77 Carlton Avenue
Courtesy of Rugen Realty Corp, William Rugen SFR C2EX E-PRO Listing Contact: 631-710-2100 
Sold

77 Carlton Avenue

77 Carlton Avenue, Mastic, NY 11950

$653,400
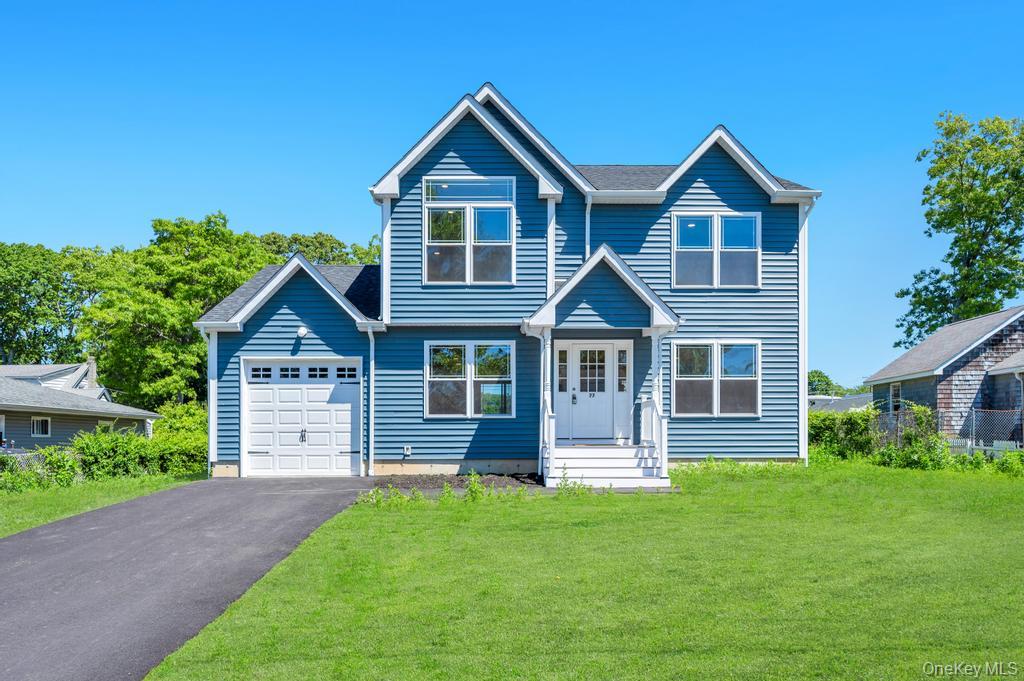
Welcome home in the heart of Mastic; a brand new construction that offers modern comfort, flexible living space, and unbeatable efficiency. Skip the costly repairs and updates of older homes and step into a residence where everything is NEW, thoughtfully designed, and built to today's highest standards. House is 100% complete with Certificate of Occupancy in hand. This stunning 4-bedroom, 3-full-bath home features a custom gourmet kitchen complete with quartz countertops, a large center island, and sleek stainless steel appliances; ideal for both everyday meals and entertaining. Additional highlights include: Hardwood floors, Covered front porch. Large rear wood deck. First-floor laundry. Attached one-car garage w/interior access to home. Full unfinished basement with outside entrance; perfect for future living space or storage. Certified energy-efficient construction; enjoy long-term savings with lower utility costs. Located in Mastic, one of Suffolk County's most rapidly developing communities near the massive Mastic Beach $500M downtown redevelopment plan and is just 1.6 miles to the Mastic/Shirley LIRR Train Station. Why settle for someone else's outdated home when you can own a newly built, energy-smart residence tailored to today's lifestyle? Don't miss this opportunity to plant roots in a growing neighborhood while enjoying the benefits of brand-new construction. Grass and furniture digitally staged.

4
beds

3
baths

1,771 Sq.Ft. LIVING AREA

8,000 Sq.Ft. lot

WILLIAM RUGEN

WILLIAM RUGEN

Features & Amenities

Interior

  • total bedrooms4
  • Total bathrooms3
  • full bathrooms3
  • Laundry room Electric Dryer Hookup, In Hall, Inside, Washer Hookup
  • Flooring Hardwood
  • APPLIANCES Dishwasher, ENERGY STAR Qualified Appliances, Range, Refrigerator
  • other interior Features First Floor Full Bath, Eat-in Kitchen, Formal Dining, Kitchen Island, Low Flow Plumbing Fixtures, Open Floorplan, Primary Bathroom, Quartz/Quartzite Counters, Recessed Lighting, Walk-In Closet(s), Washer/Dryer Hookup

Area & Lot

  • Status Sold
  • Date Sold September 16, 2026
  • Living Area1,771 Sq.Ft.
  • Total Area2,005 Sq.Ft.
  • Lot Area8,000 Sq.Ft.
  • MLS® ID1007746
  • TypeResidential
  • YEAR BUILT2026
  • Architecture StylesColonial
  • Elementary SchoolMoriches Elementary School
  • Middle SchoolWilliam Floyd Middle School
  • High SchoolWilliam Floyd High School
  • School DistrictWilliam Floyd

Exterior

  • Garage Space1.0
  • water SourcePublic
  • utilitiesElectricity Connected, Propane, Sewer Connected, Trash Collection Public, Water Connected
  • lot featuresBack Yard, Cleared, Interior Lot, Level, Near Public Transit, Near School, Near Shops
  • parkingAttached, Driveway, Garage, Off Street
  • HEAT TYPEPropane
  • AIR CONDITIONINGCentral Air
  • sewerPublic Sewer
  • SubstructureSlab

Financial

  • Sales Price$653,400
  • Real Estate Tax $650/yr

Work With Us

Our enthusiasm along with industry-leading technology will guide you in your pursuit of your Long Island real estate goals.

Follow Us on Instagram