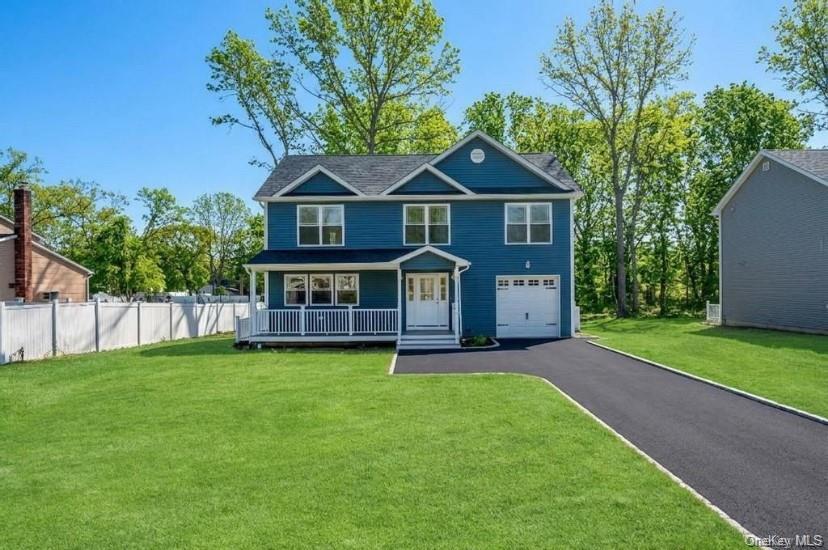
Blue two-story house with a covered porch, attached garage, and broad green lawn.
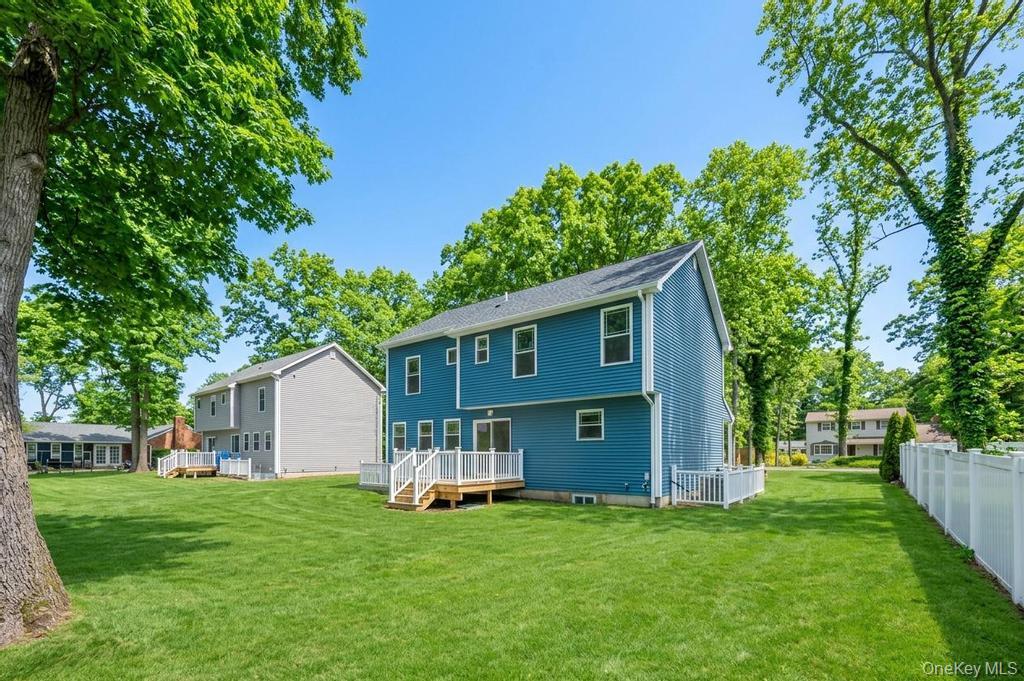
Blue two-story house with a raised deck overlooking a spacious, tree-lined lawn.
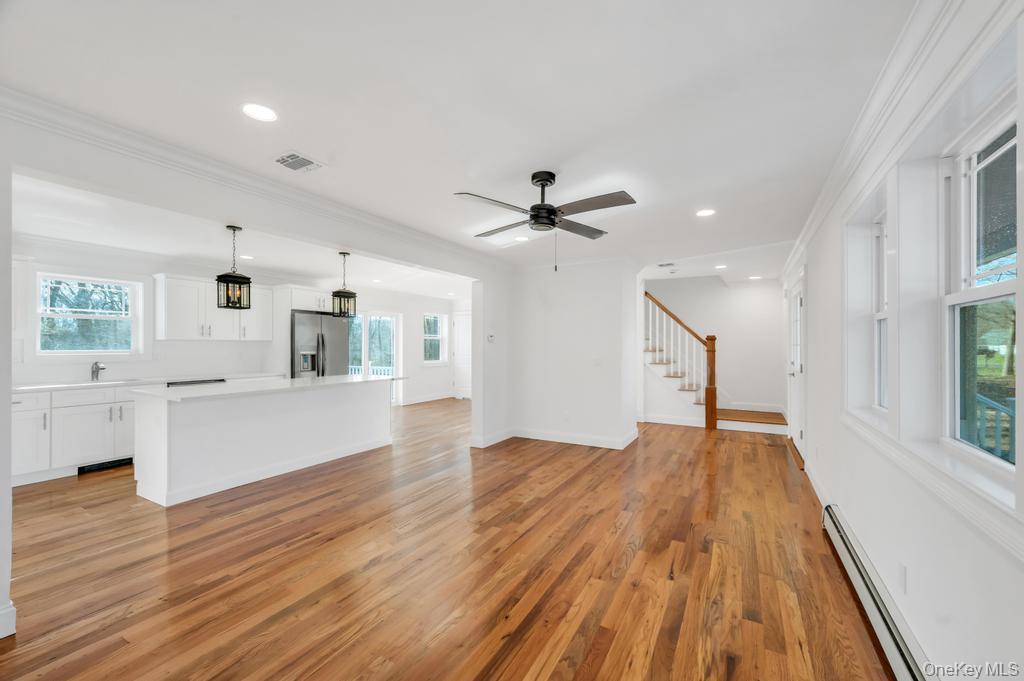
Open-plan kitchen and dining area with white cabinetry, stainless refrigerator, hardwood floors, and staircase.
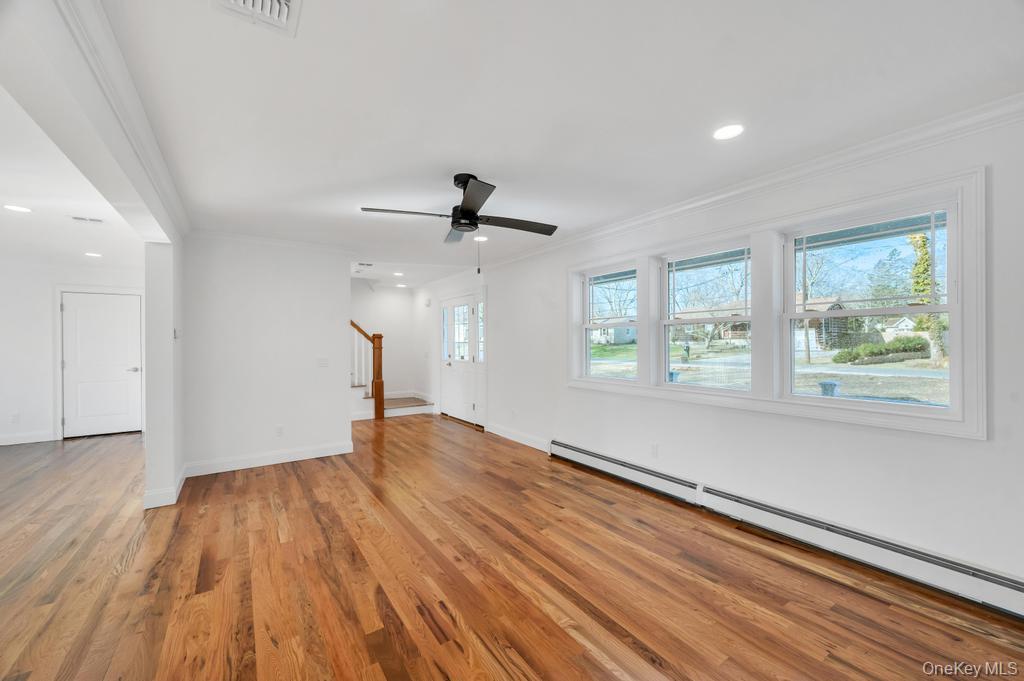
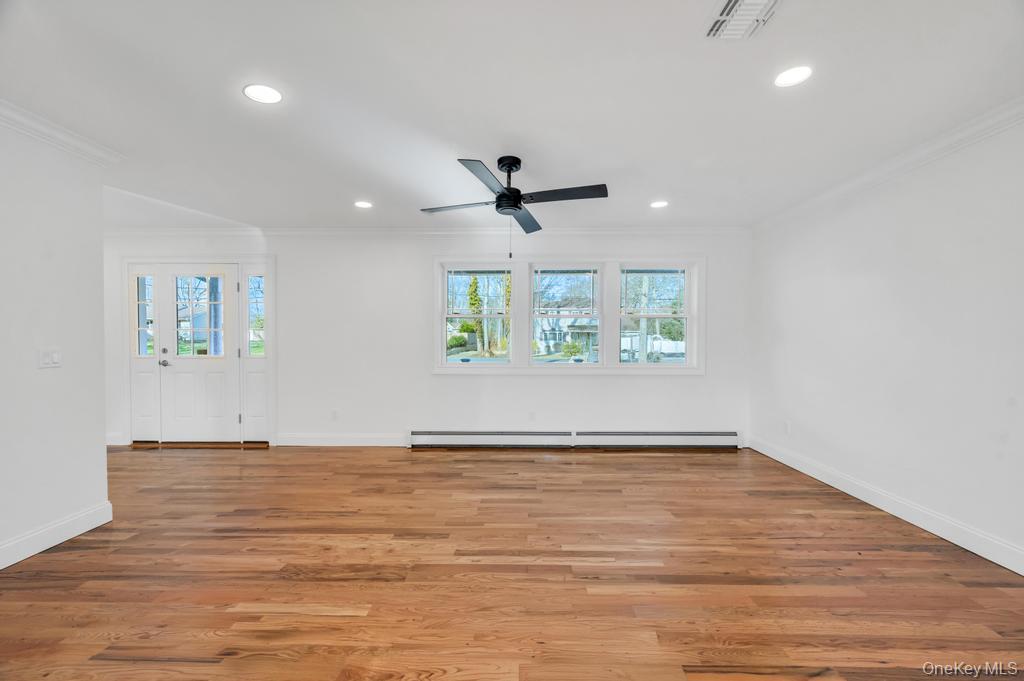
Unfurnished living room with polished hardwood floors, a ceiling fan, and three large street-facing windows.
Vacant living room with hardwood floors, a black ceiling fan, and windows beside a glass-paneled door.
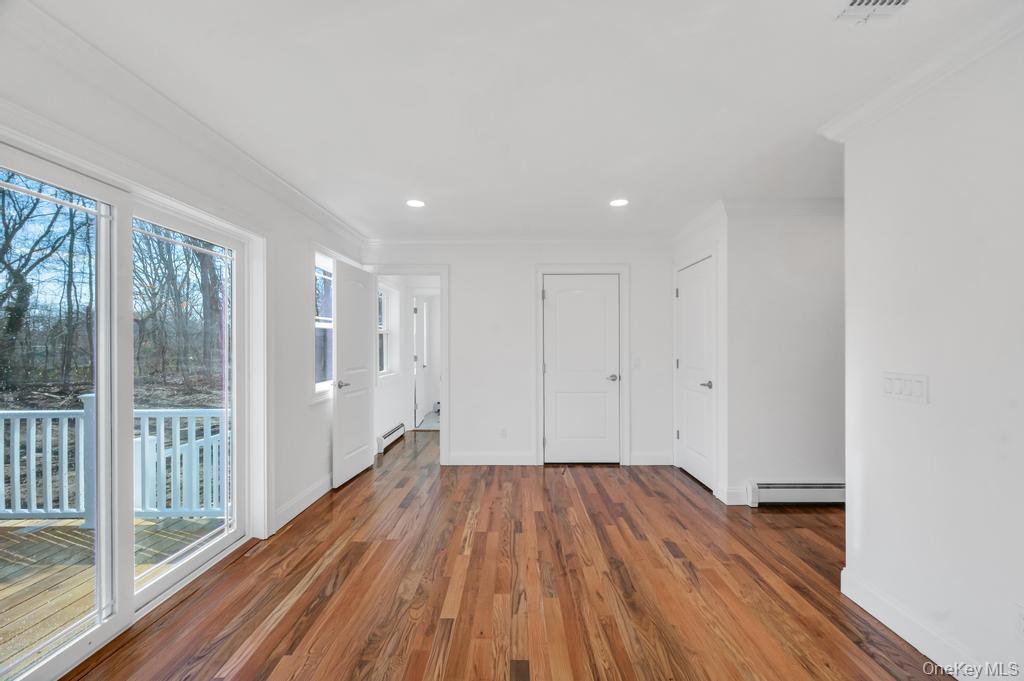
Empty room with hardwood floors and sliding glass doors opening onto a deck.
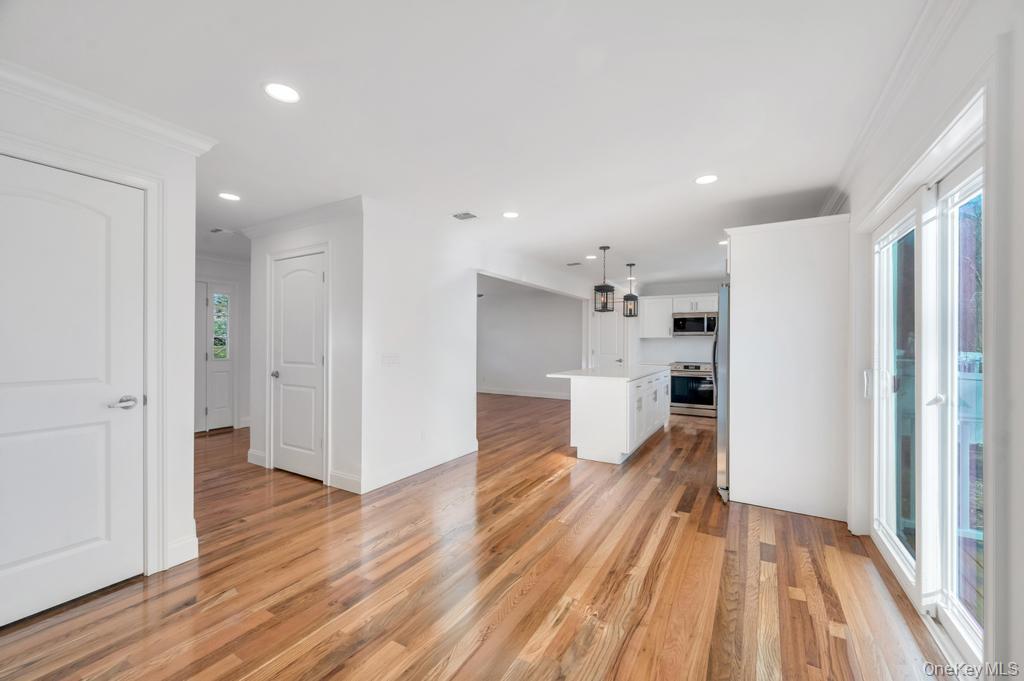
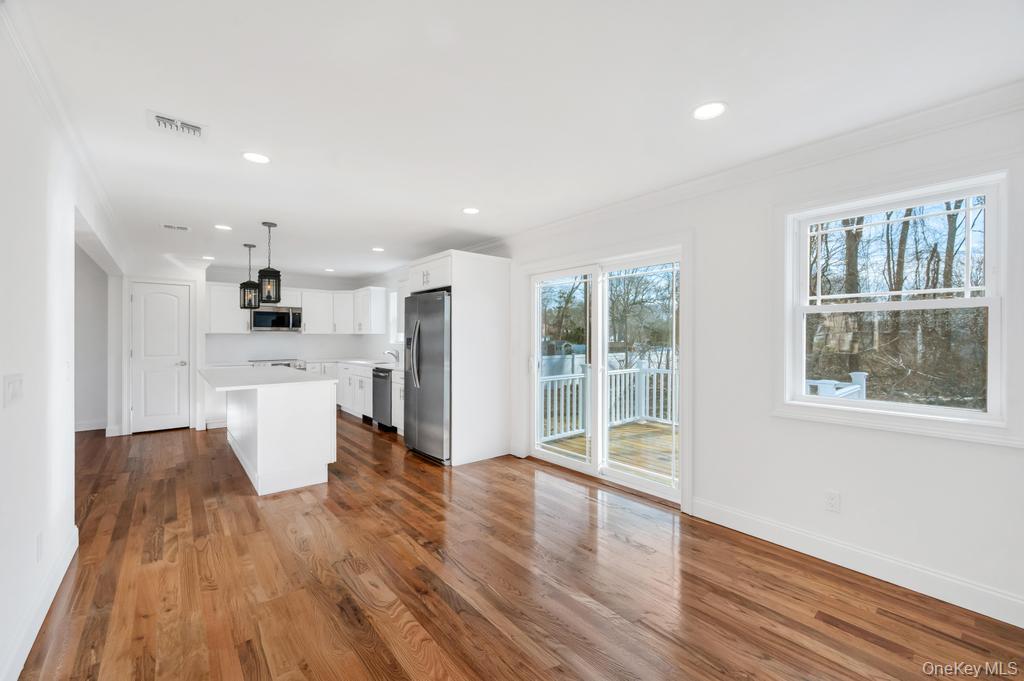
Open kitchen with a white island, hardwood floors, and large sliding glass doors.
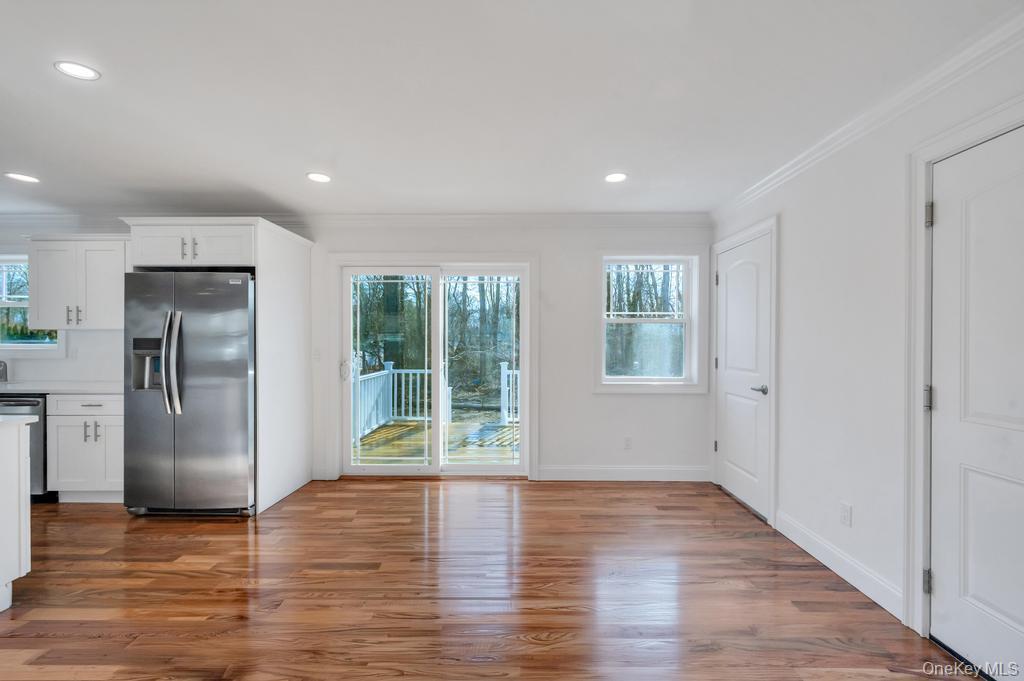
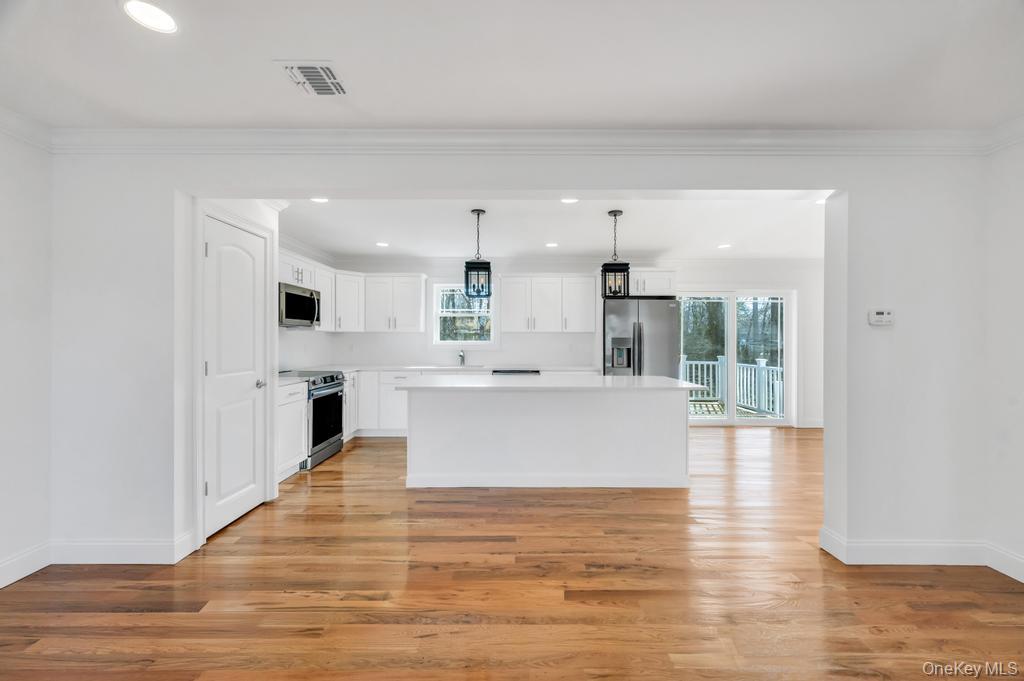
Vacant kitchen and dining area with hardwood floors, white cabinetry, and sliding glass doors to a deck.
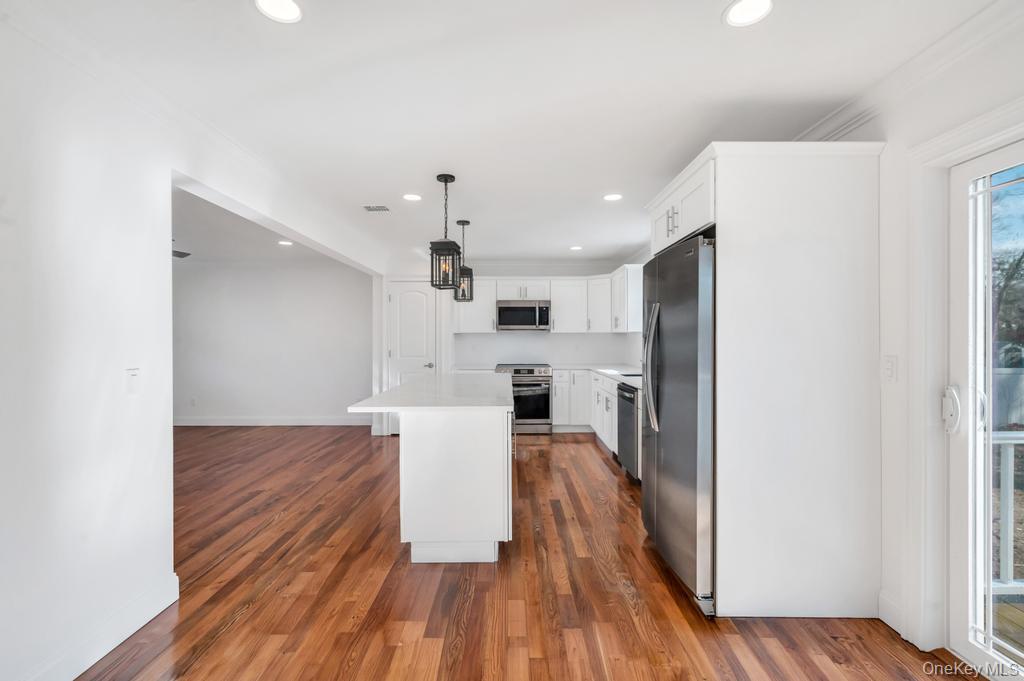
Bright kitchen with a white island, stainless steel appliances, hardwood floors, and sliding doors to a deck.
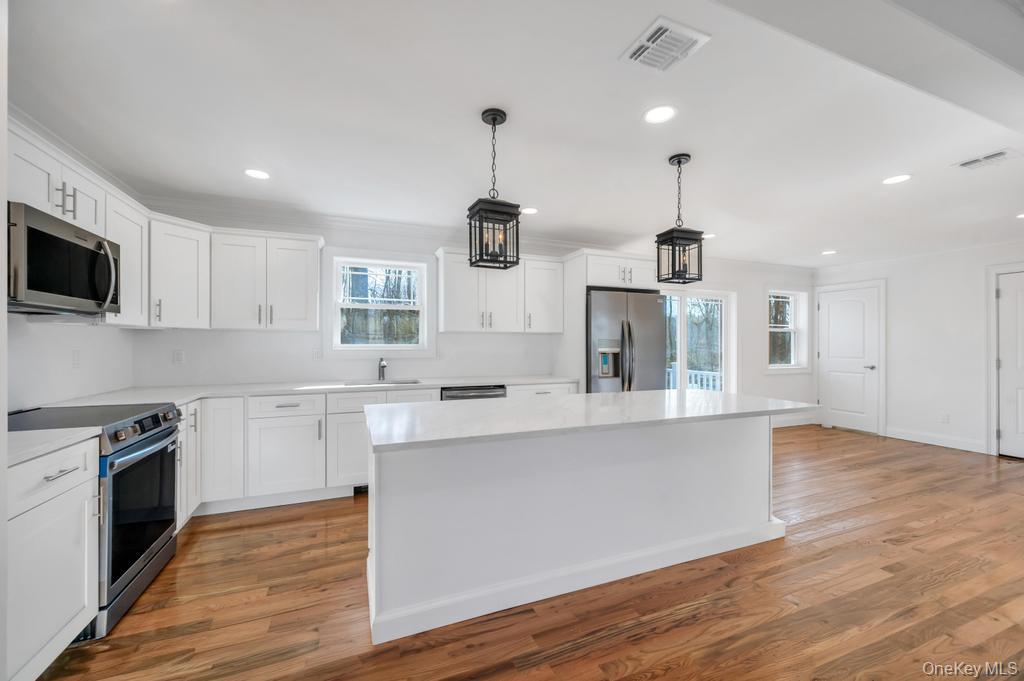
White kitchen with a large island, stainless steel appliances, hardwood floors, and sliding doors to a deck.
White kitchen with a large island, stainless steel appliances, pendant lights, and hardwood floors.
Vacant kitchen with white cabinets, stainless steel appliances, a peninsula, and warm hardwood floors.
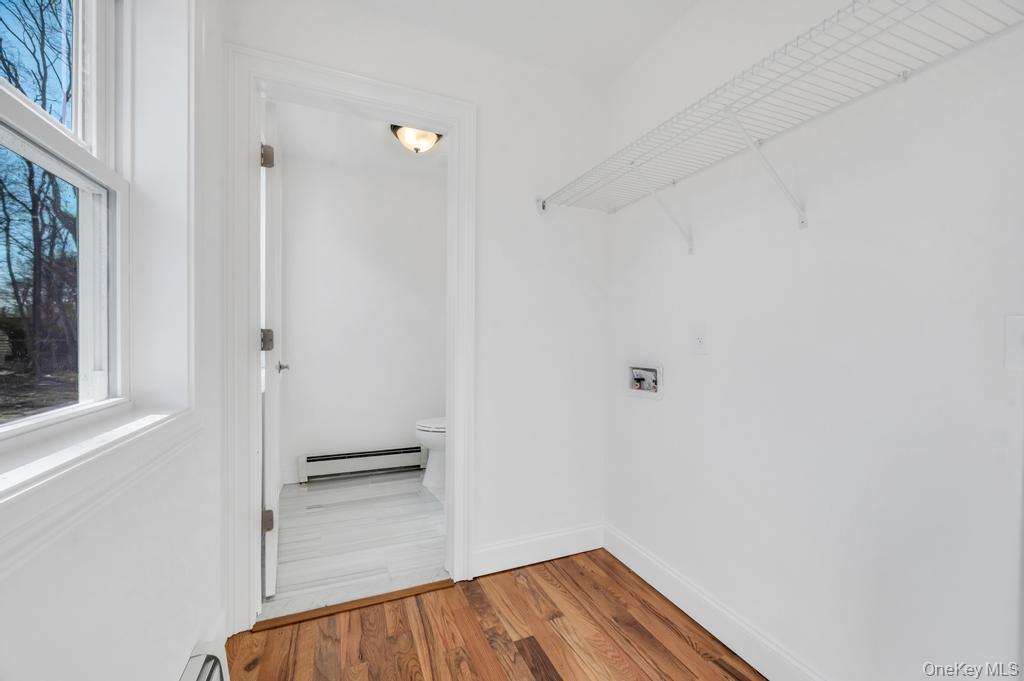
Vacant utility room with hardwood floors, a large window, and a wall-mounted wire shelf.
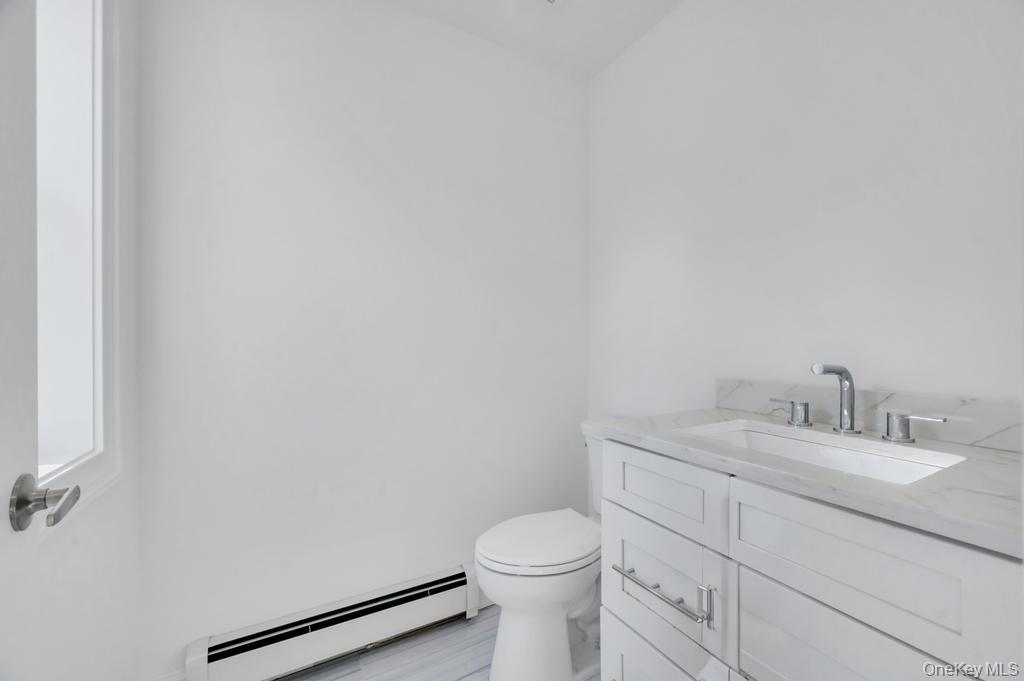
Bathroom with a white vanity, marble-look countertop, toilet, and window.
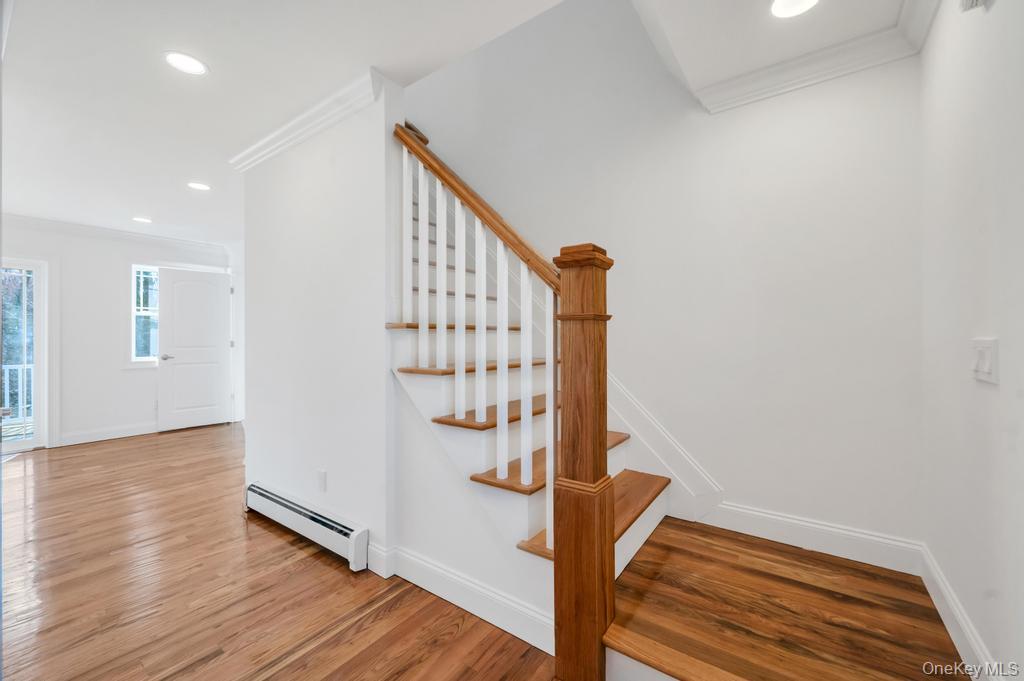
Wooden staircase with white balusters beside a bright entry area and hardwood floors.
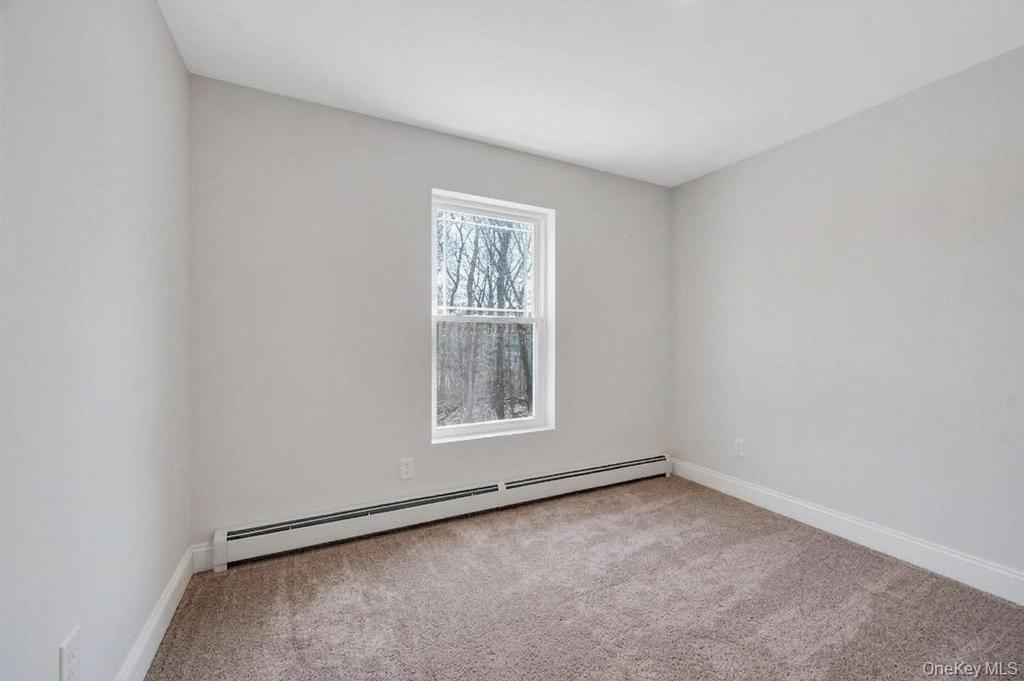
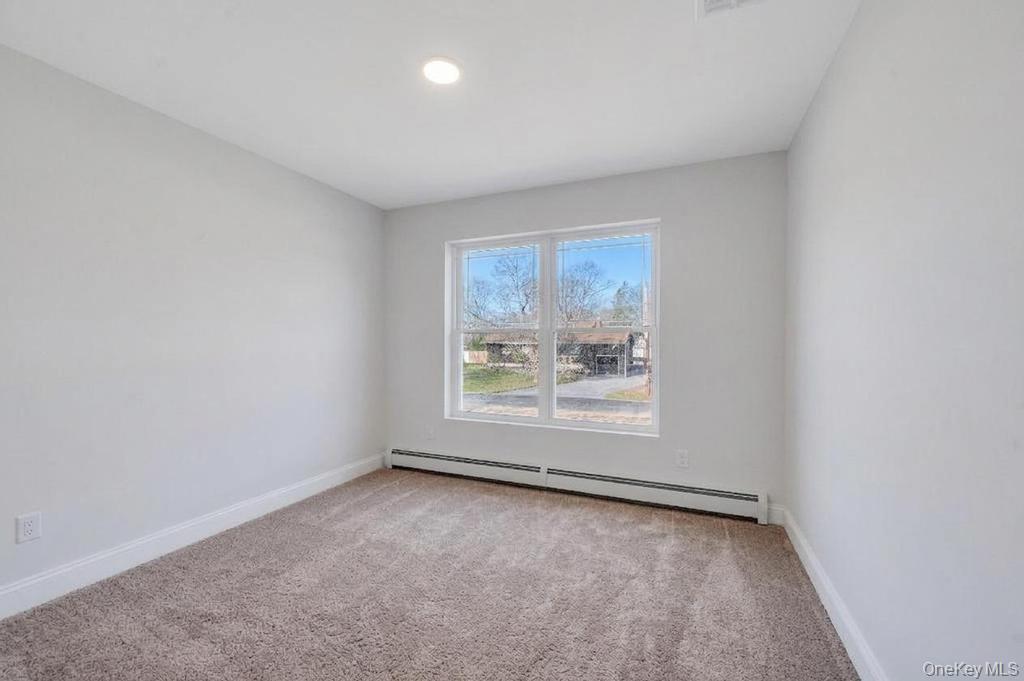
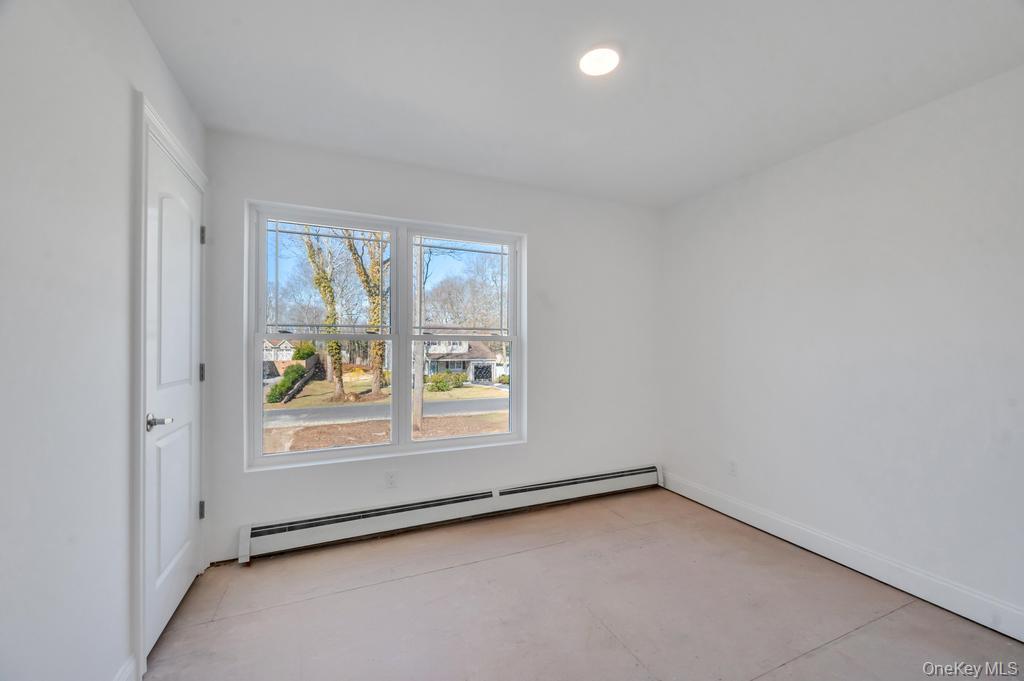
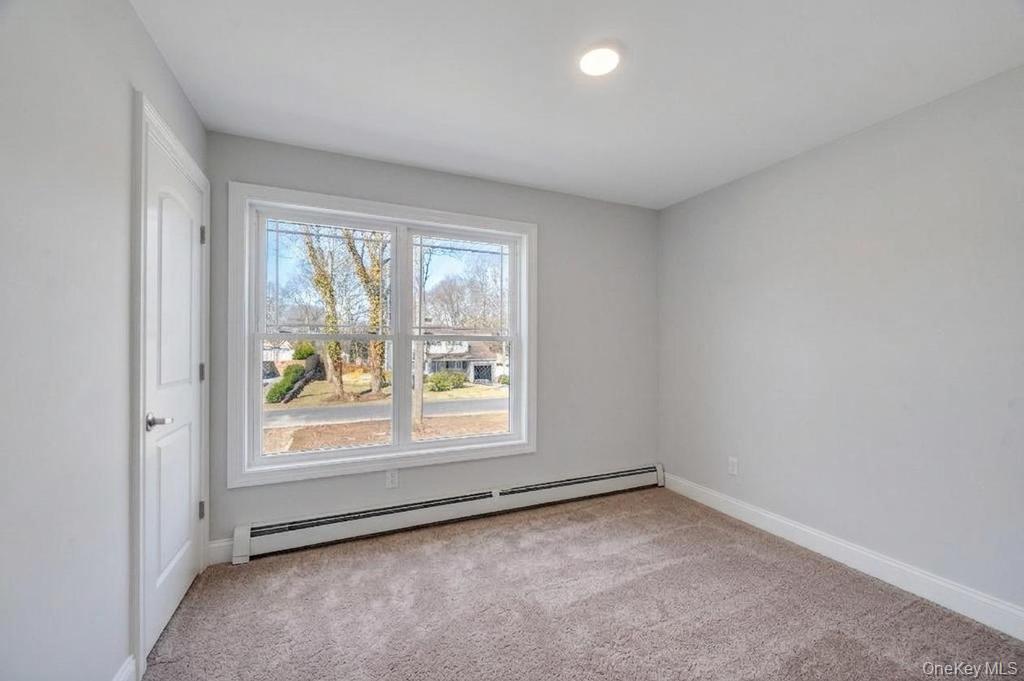
Vacant bedroom with beige carpet, a window overlooking leafless trees, and a baseboard heater.
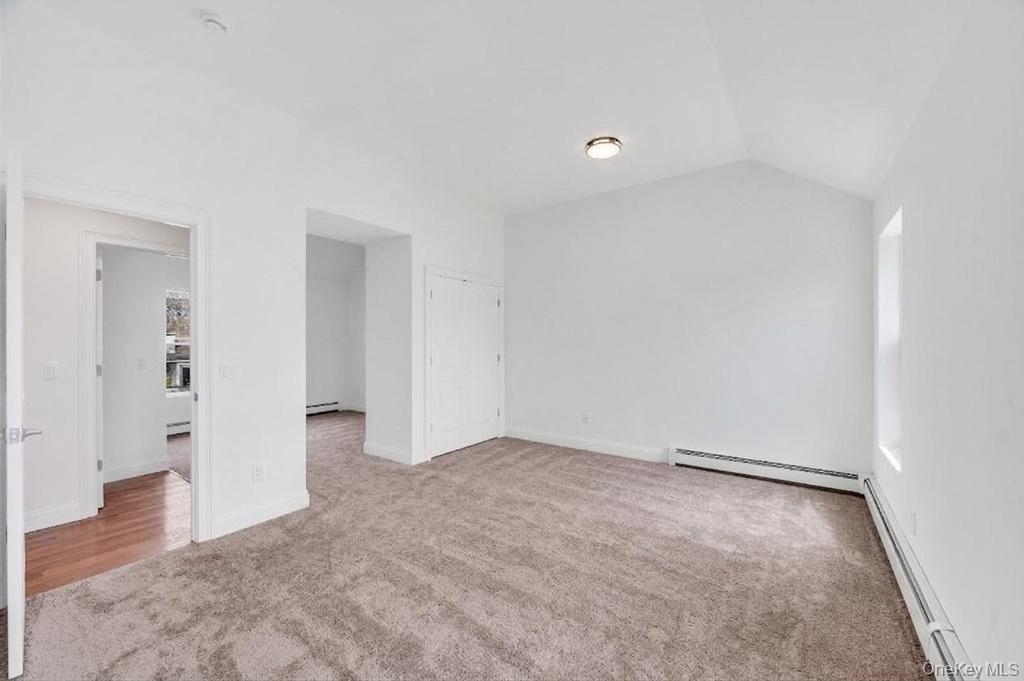
Empty carpeted room with a large window and an open doorway to a hardwood landing.
Empty carpeted room with a double window and long baseboard heater.
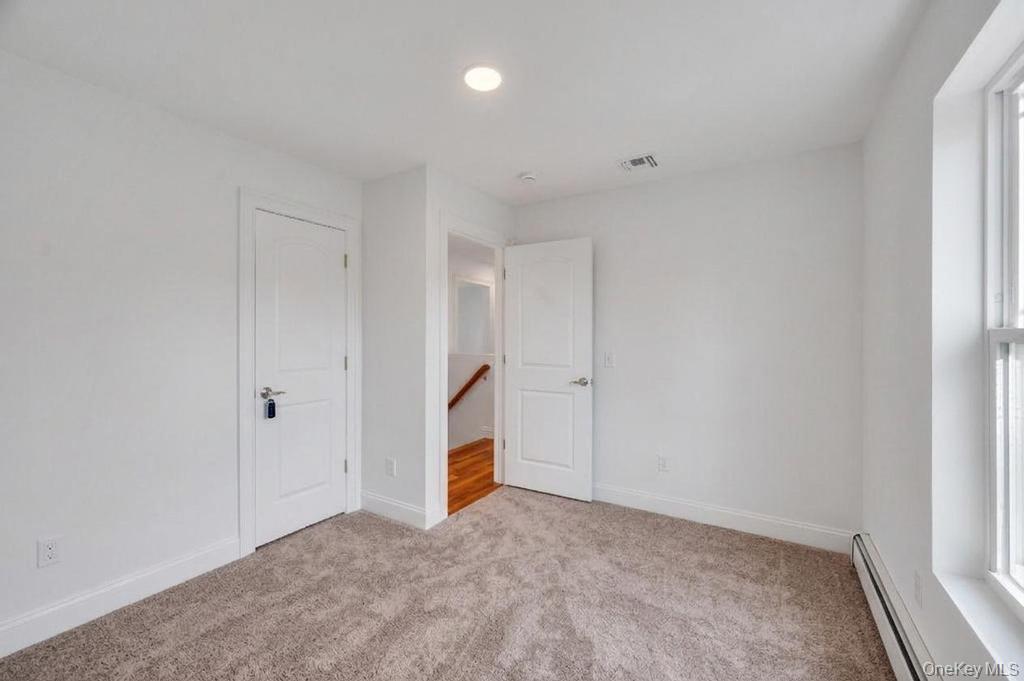
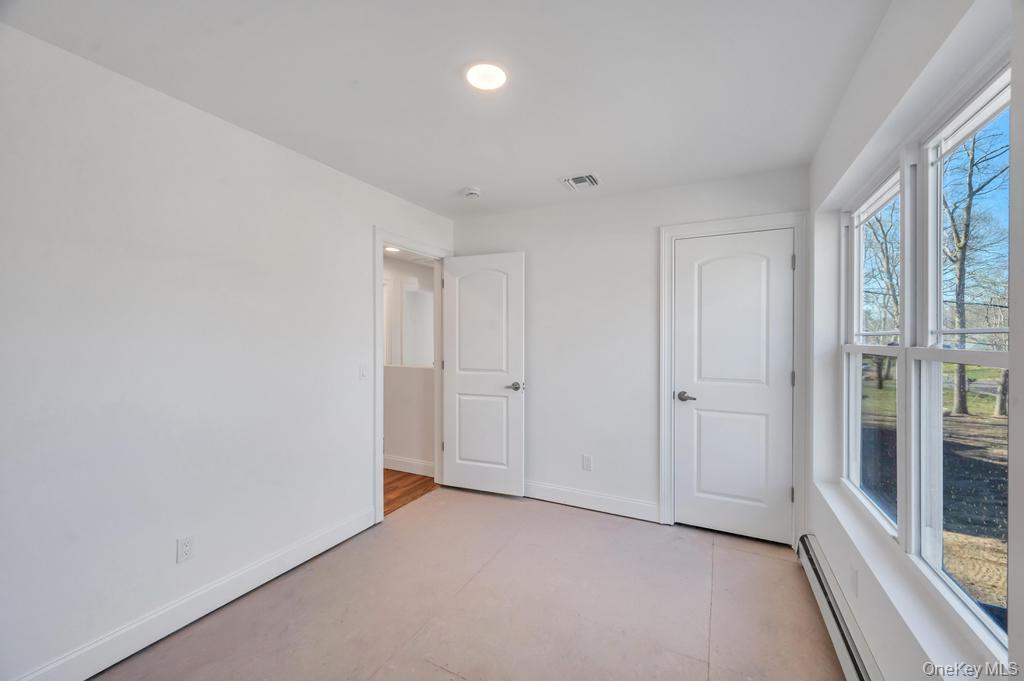
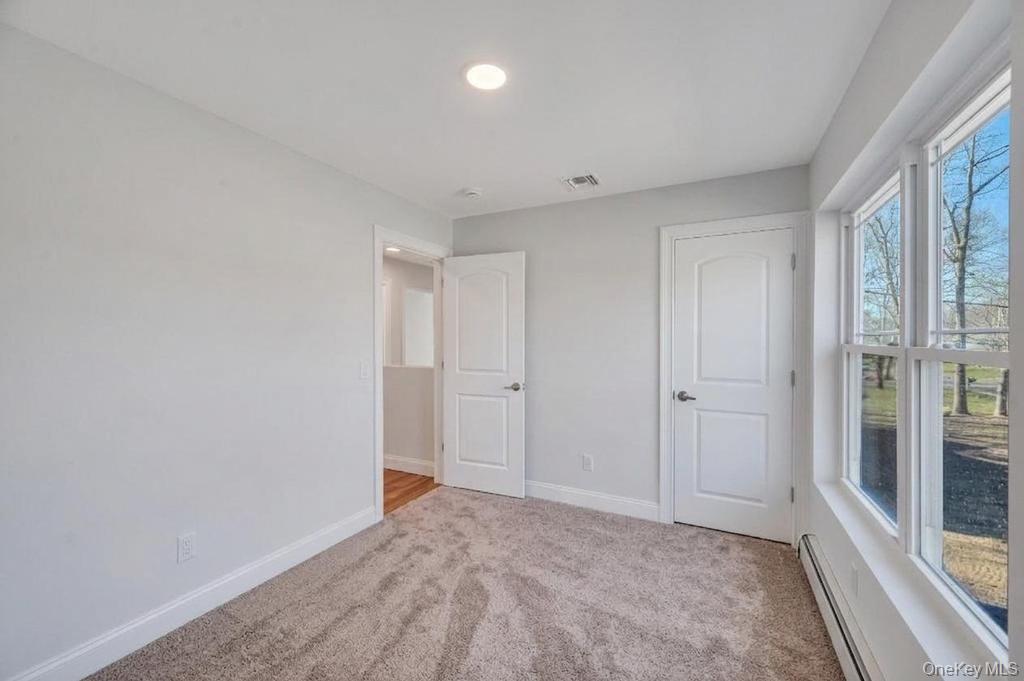
Empty bedroom with beige carpeting, a window, and an open door to an adjoining room.
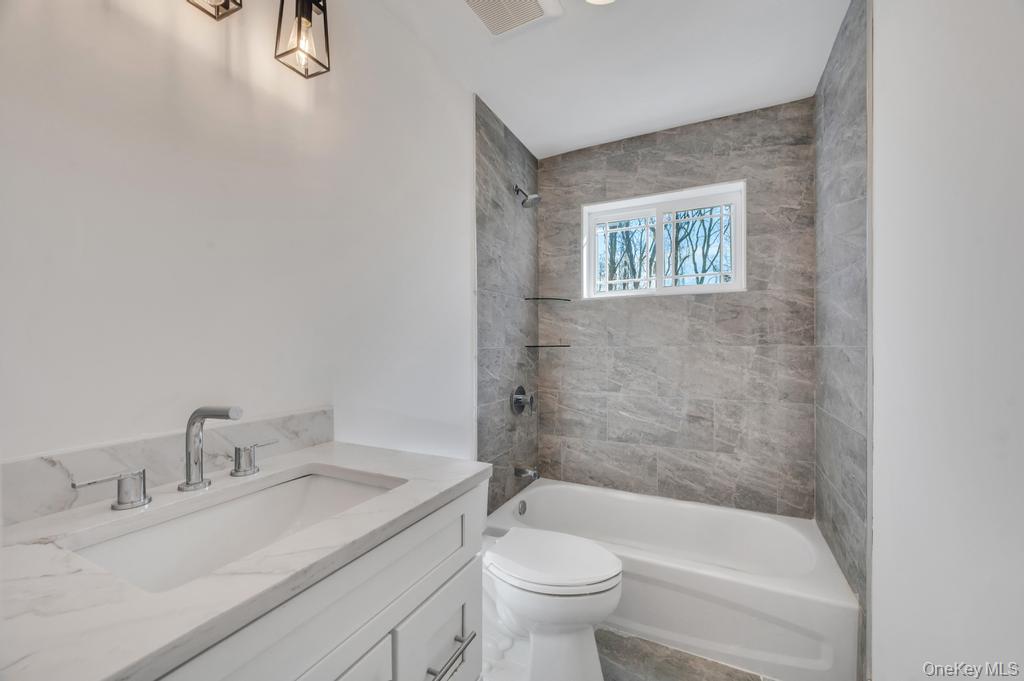
Bathroom with a white vanity and gray tile tub surround beneath a small window.
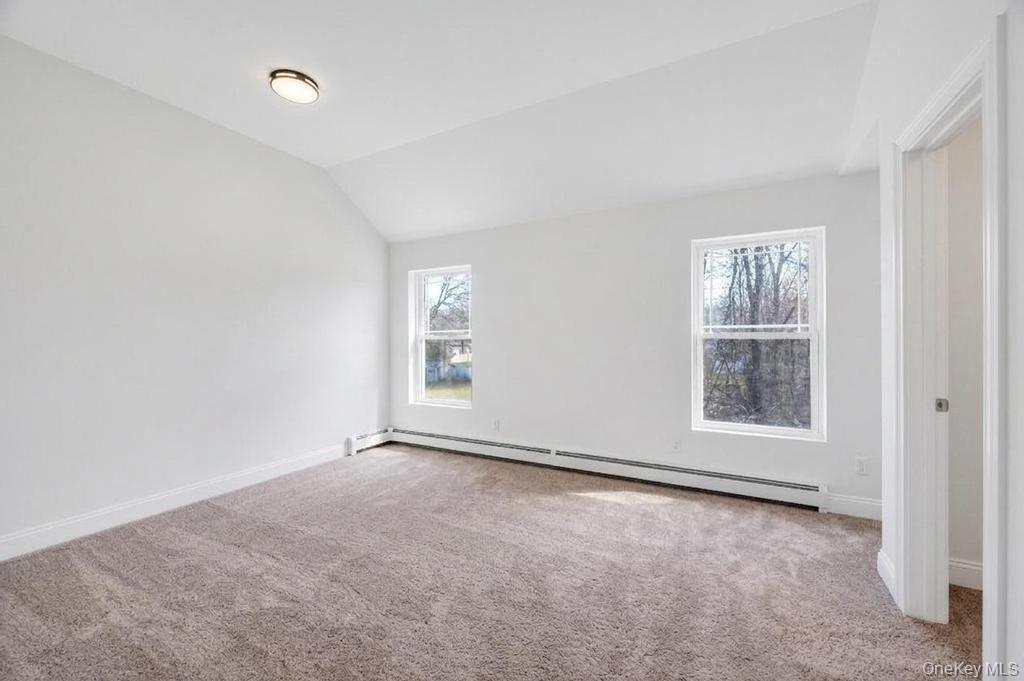
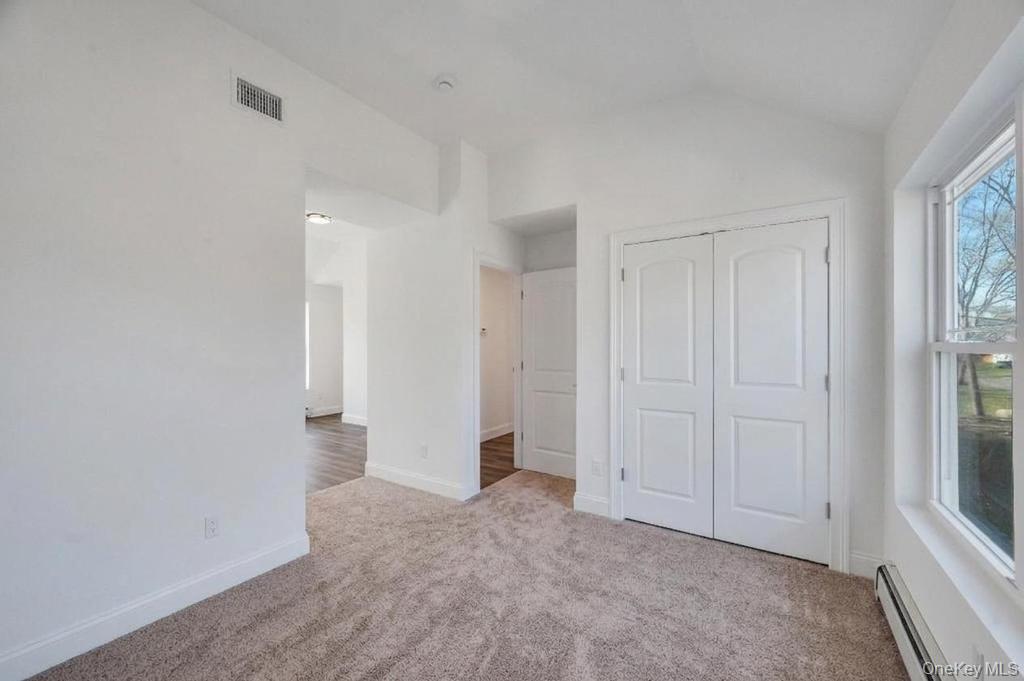
Vacant bedroom with beige carpet, a vaulted ceiling, and two windows overlooking leafless trees.
Empty carpeted bedroom with white walls, a window, and baseboard heating.
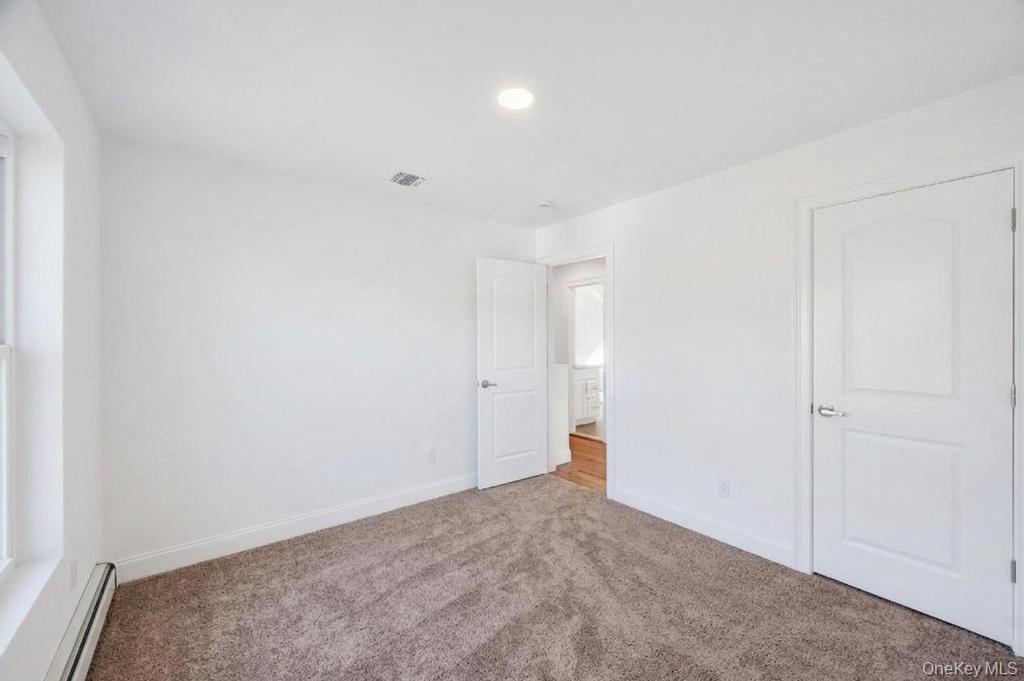
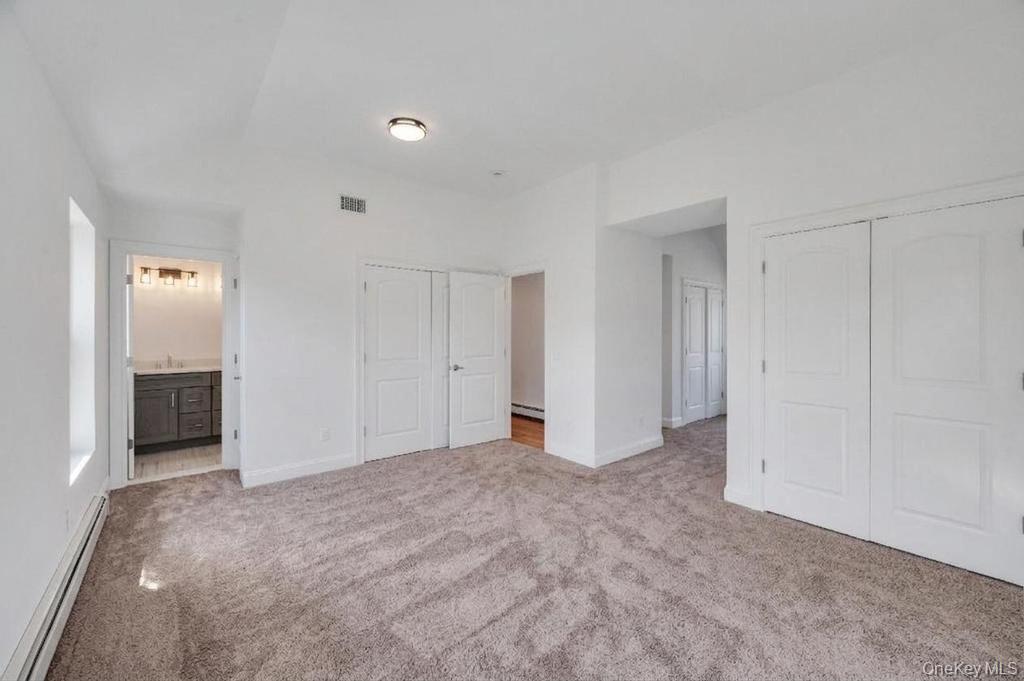
Empty carpeted bedroom with large white closets and a bathroom vanity visible through the doorway.
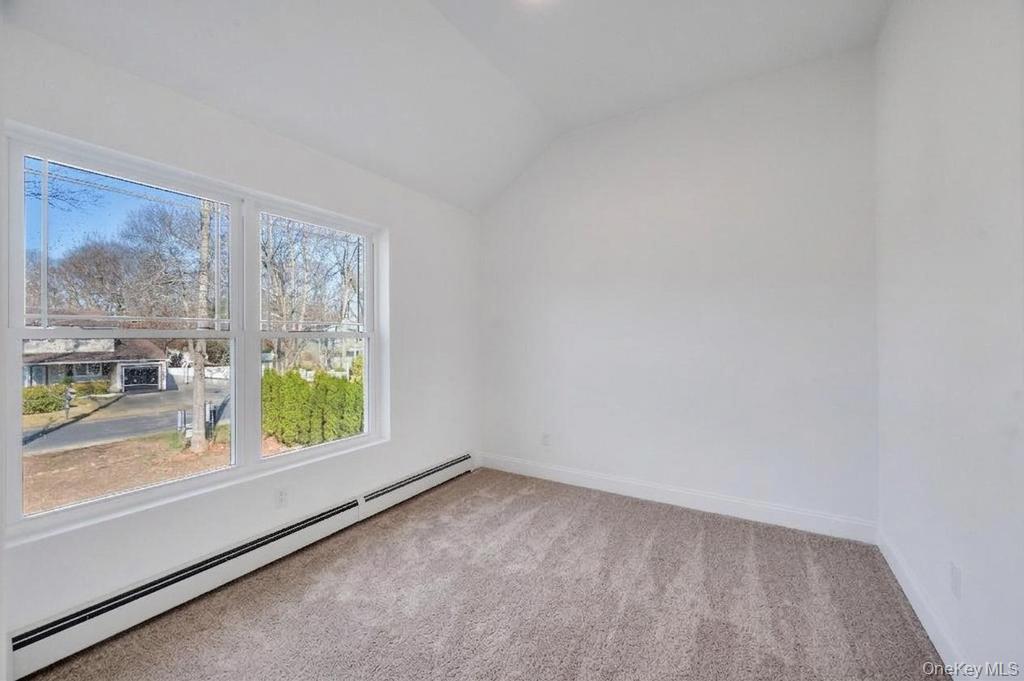
Empty carpeted bedroom with large windows and a baseboard heater.
Empty carpeted bedroom with white double closet doors and a large window.
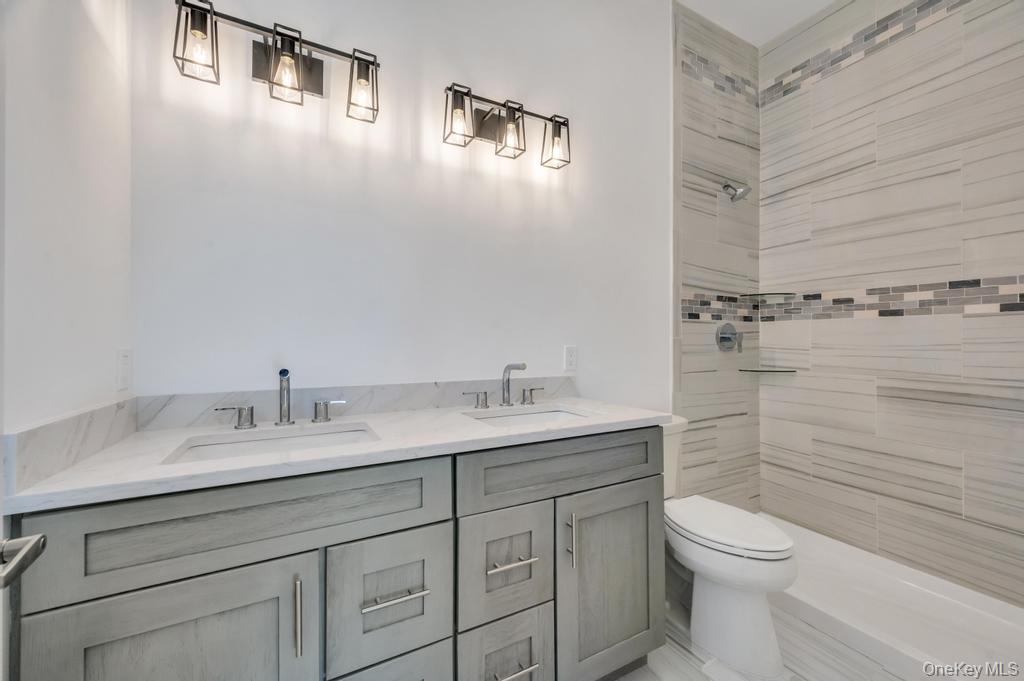
Bathroom with a double-sink vanity and patterned tile around the tub and shower.
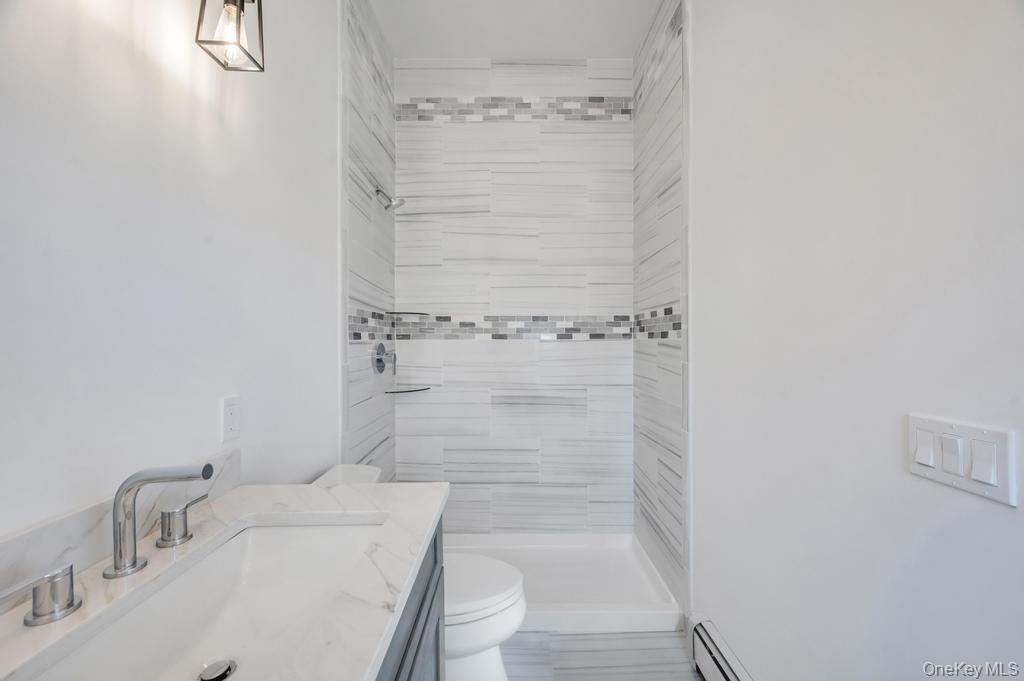
Bathroom with a white vanity, toilet, and tiled shower with gray mosaic accent bands.
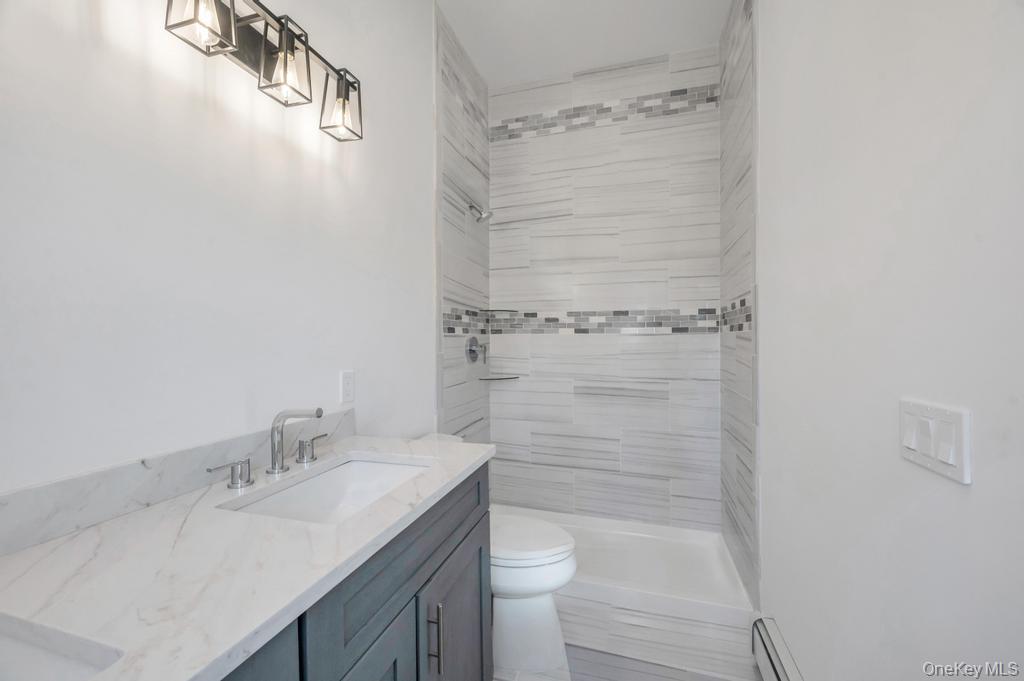
Bathroom with a dark vanity and a white tiled tub-shower with gray mosaic accents.
Empty room with two large windows, pale flooring, and a baseboard heater.
Empty carpeted bedroom with a large double window and baseboard heater.
Empty room with large windows overlooking a tree-lined yard and a baseboard heater.
Empty carpeted room with large windows overlooking a yard and two white doors.
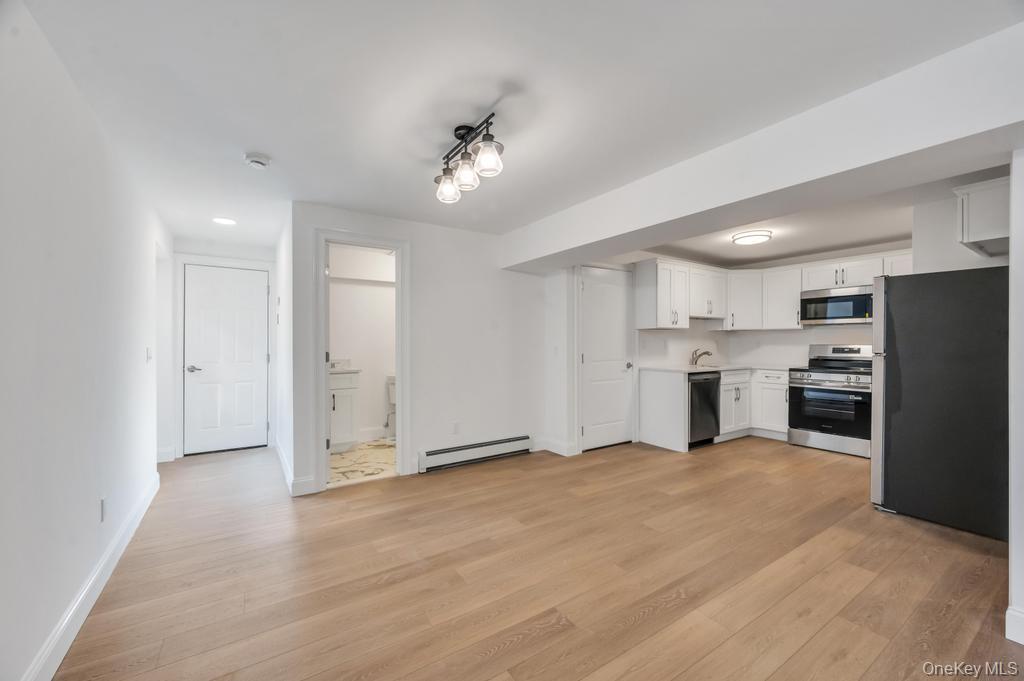
Empty living area with light wood floors and a compact white kitchen with stainless steel appliances.
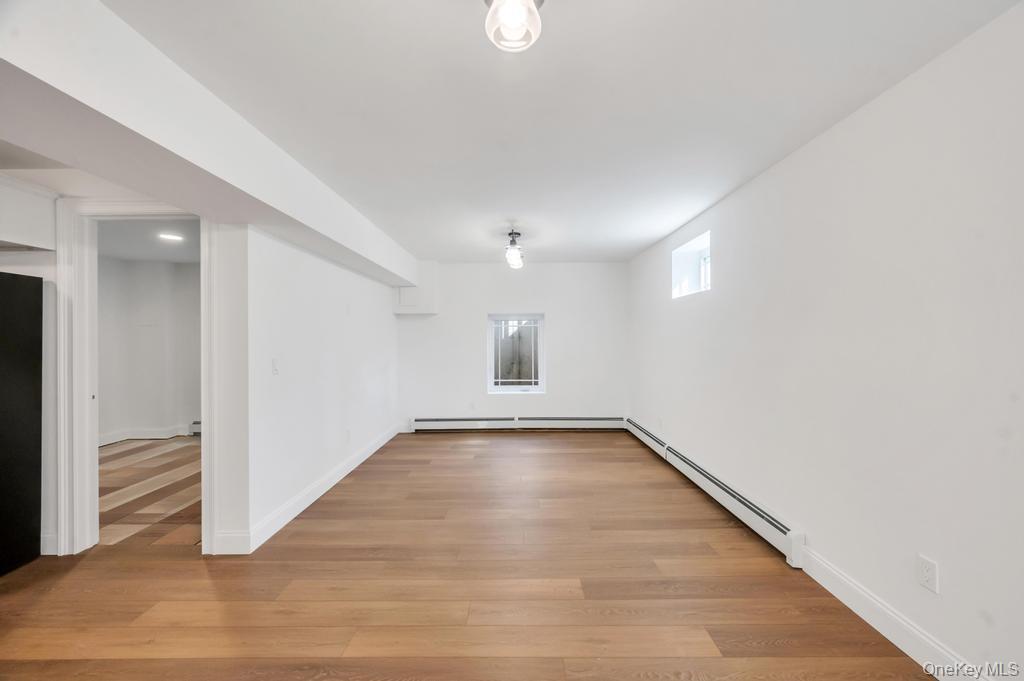
Empty room with light wood floors, white walls, baseboard heaters, and small windows.
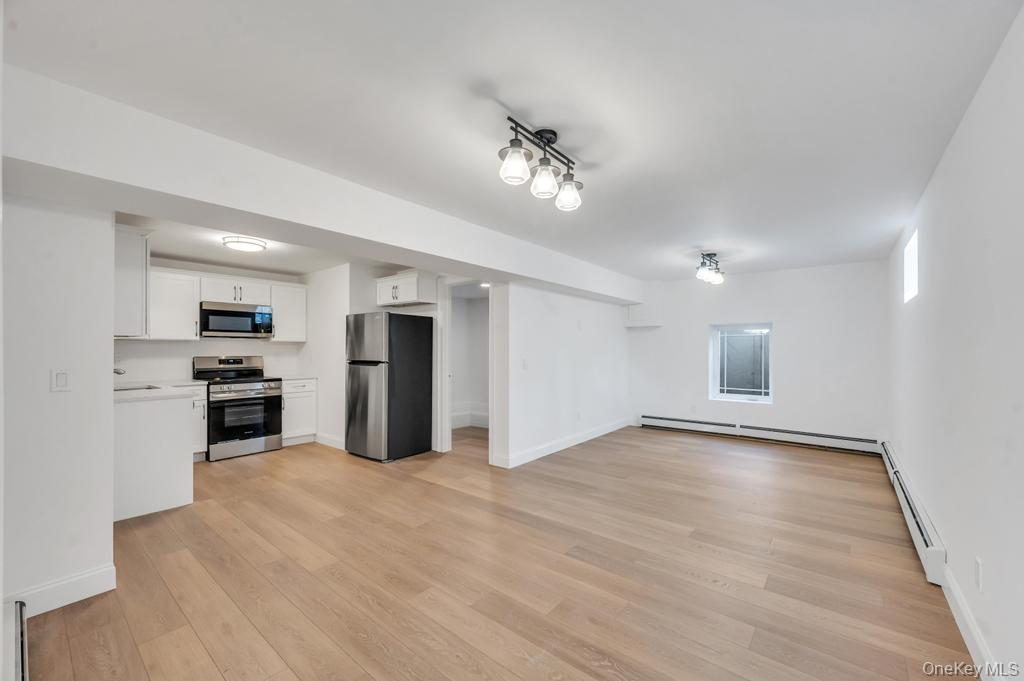
Open-plan living area and kitchen with light wood floors, white cabinets, and stainless steel appliances.
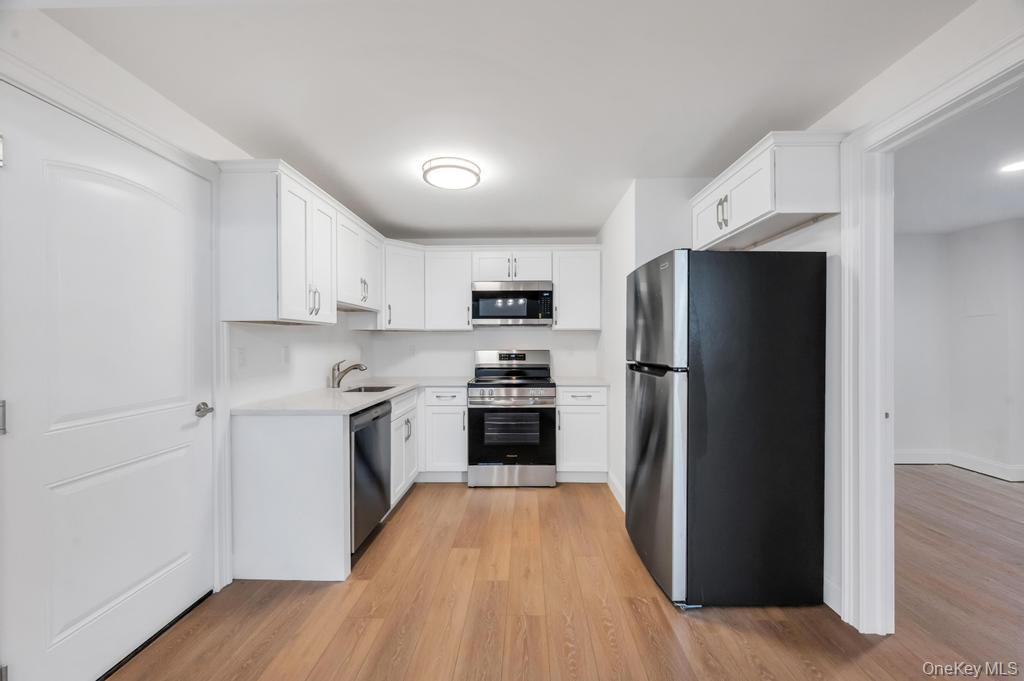
Kitchen with white cabinetry, light wood floors, stainless-steel appliances, and a large black refrigerator.
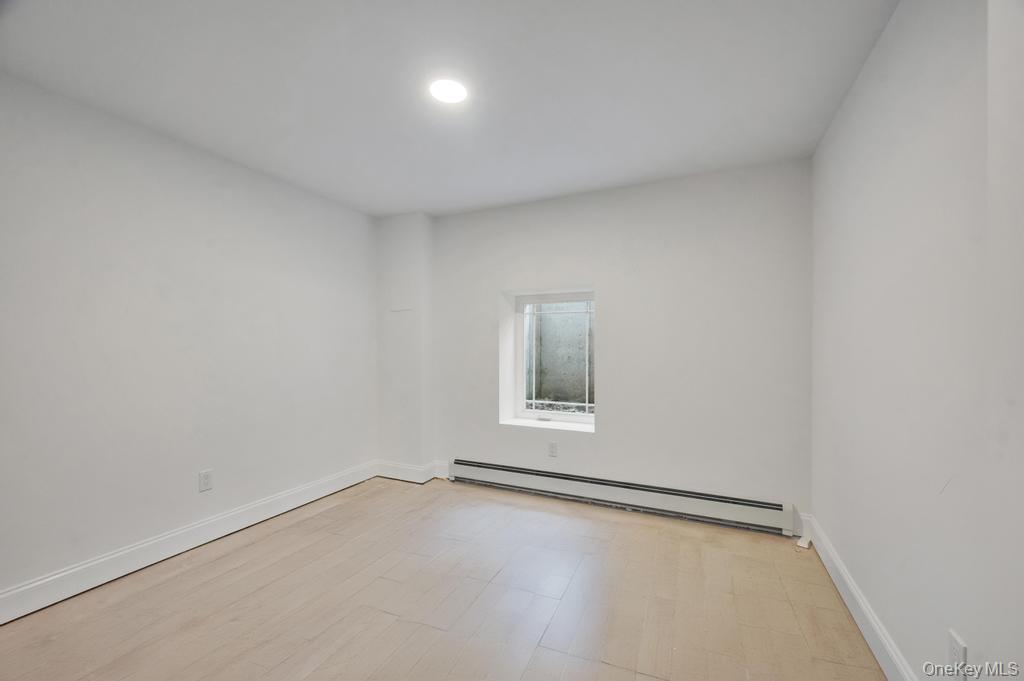
Empty room with light wood-look flooring, a small window, and a long baseboard heater.
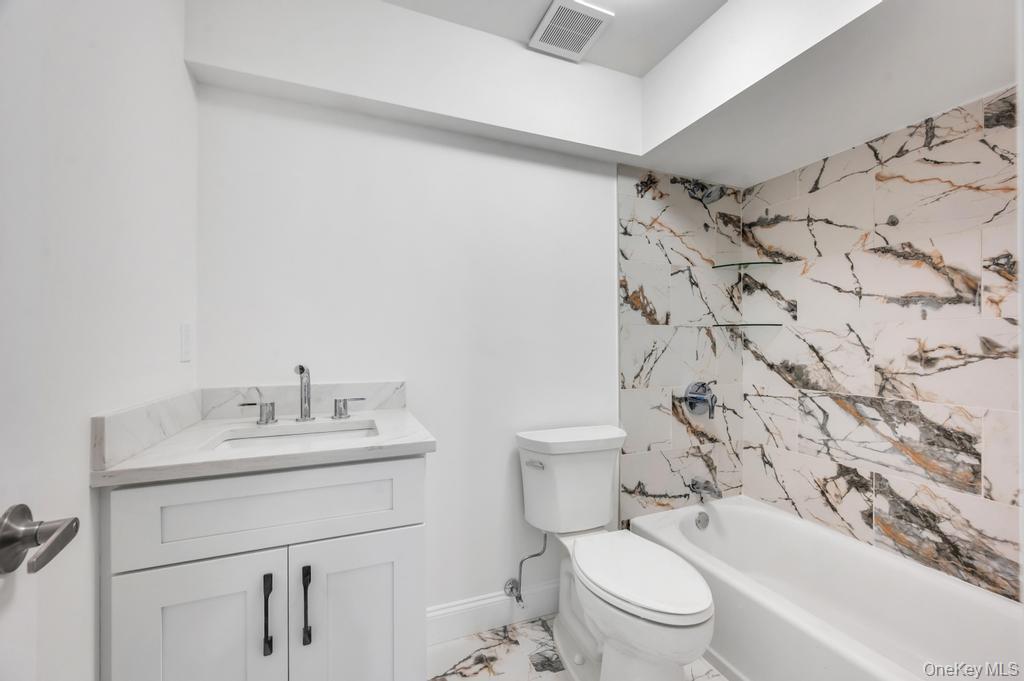
Bathroom with a white vanity and tub, finished with dramatic black-and-gold veined tile.
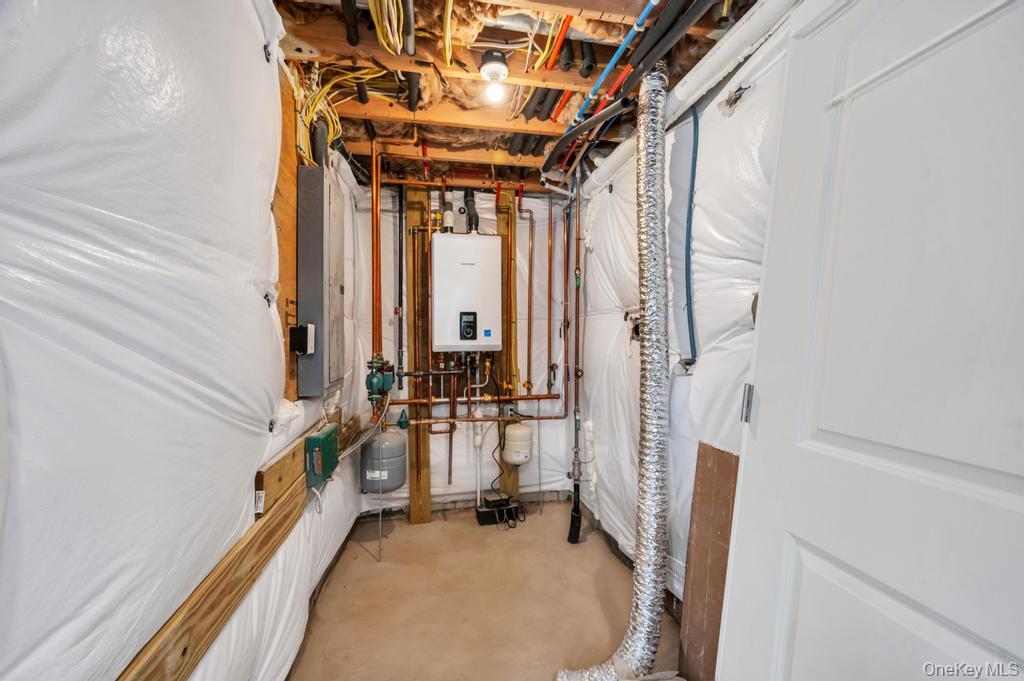
Basement utility room with a wall-mounted boiler, exposed copper pipes, and metal ducting.
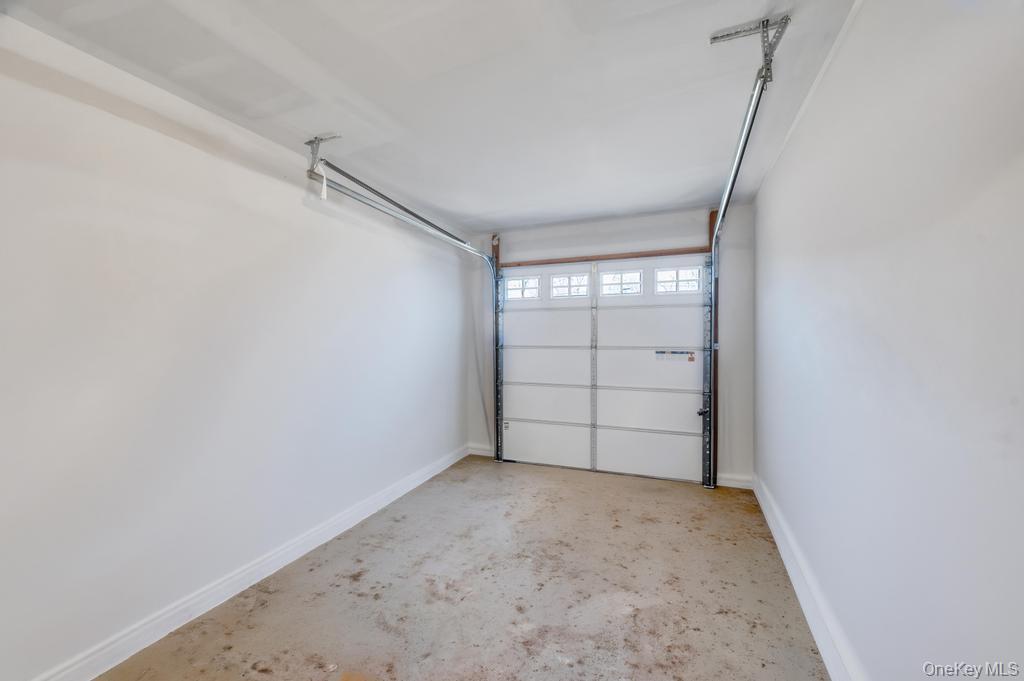
Empty garage with a closed windowed door and stained concrete floor.
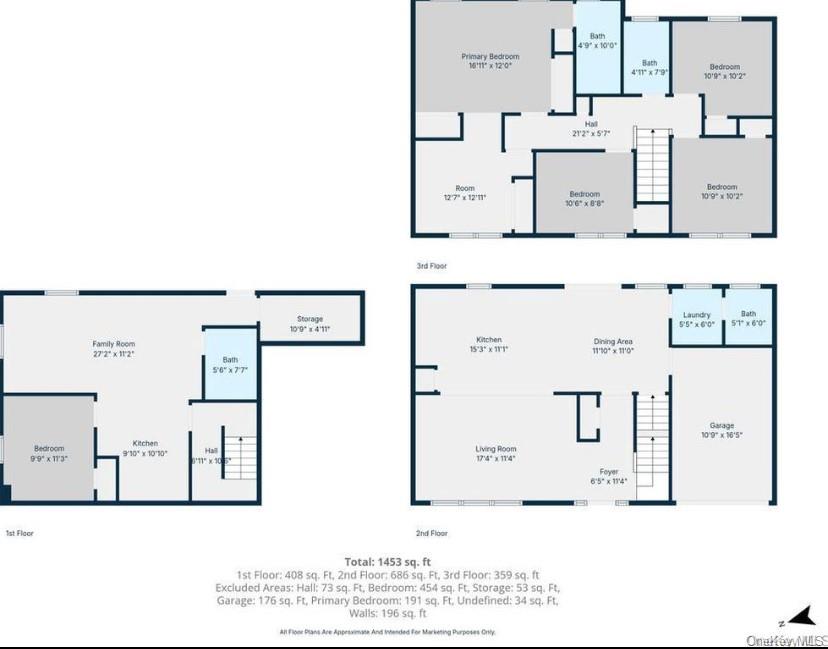
Three-story home floor plan showing room layouts, dimensions, and a 1,453-square-foot total.
SEE ALL PHOTOS
Blue two-story house with a covered porch, attached garage, and broad green lawn.
Blue two-story house with a raised deck overlooking a spacious, tree-lined lawn.
Open-plan kitchen and dining area with white cabinetry, stainless refrigerator, hardwood floors, and staircase.
Unfurnished living room with polished hardwood floors, a ceiling fan, and three large street-facing windows.
Vacant living room with hardwood floors, a black ceiling fan, and windows beside a glass-paneled door.
Empty room with hardwood floors and sliding glass doors opening onto a deck.
Open kitchen with a white island, hardwood floors, and large sliding glass doors.
Vacant kitchen and dining area with hardwood floors, white cabinetry, and sliding glass doors to a deck.
Bright kitchen with a white island, stainless steel appliances, hardwood floors, and sliding doors to a deck.
White kitchen with a large island, stainless steel appliances, hardwood floors, and sliding doors to a deck.
White kitchen with a large island, stainless steel appliances, pendant lights, and hardwood floors.
Vacant kitchen with white cabinets, stainless steel appliances, a peninsula, and warm hardwood floors.
Vacant utility room with hardwood floors, a large window, and a wall-mounted wire shelf.
Bathroom with a white vanity, marble-look countertop, toilet, and window.
Wooden staircase with white balusters beside a bright entry area and hardwood floors.
Vacant bedroom with beige carpet, a window overlooking leafless trees, and a baseboard heater.
Empty carpeted room with a large window and an open doorway to a hardwood landing.
Empty carpeted room with a double window and long baseboard heater.
Empty bedroom with beige carpeting, a window, and an open door to an adjoining room.
Bathroom with a white vanity and gray tile tub surround beneath a small window.
Vacant bedroom with beige carpet, a vaulted ceiling, and two windows overlooking leafless trees.
Empty carpeted bedroom with white walls, a window, and baseboard heating.
Empty carpeted bedroom with large white closets and a bathroom vanity visible through the doorway.
Empty carpeted bedroom with large windows and a baseboard heater.
Empty carpeted bedroom with white double closet doors and a large window.
Bathroom with a double-sink vanity and patterned tile around the tub and shower.
Bathroom with a white vanity, toilet, and tiled shower with gray mosaic accent bands.
Bathroom with a dark vanity and a white tiled tub-shower with gray mosaic accents.
Empty room with two large windows, pale flooring, and a baseboard heater.
Empty carpeted bedroom with a large double window and baseboard heater.
Empty room with large windows overlooking a tree-lined yard and a baseboard heater.
Empty carpeted room with large windows overlooking a yard and two white doors.
Empty living area with light wood floors and a compact white kitchen with stainless steel appliances.
Empty room with light wood floors, white walls, baseboard heaters, and small windows.
Open-plan living area and kitchen with light wood floors, white cabinets, and stainless steel appliances.
Kitchen with white cabinetry, light wood floors, stainless-steel appliances, and a large black refrigerator.
Empty room with light wood-look flooring, a small window, and a long baseboard heater.
Bathroom with a white vanity and tub, finished with dramatic black-and-gold veined tile.
Basement utility room with a wall-mounted boiler, exposed copper pipes, and metal ducting.
Empty garage with a closed windowed door and stained concrete floor.
Three-story home floor plan showing room layouts, dimensions, and a 1,453-square-foot total.
Courtesy of Rugen Realty Corp, Dominick Rosselli Listing Contact: 631-710-2100 
Pending

508 Starlight Drive

508 Starlight Drive, Shirley, NY 11967

$799,999
New energy efficient home, 6 bedrooms with 10 ft ceilings in primary suite and a nursery off the master suite. 3.5 baths, almost a half-acre. Huge kitchen with 8 ft island and pantry with many upgrades, 10x10 deck with and overhang. 5-minute drive to Long Island Expressway and a couple miles from LIRR and the beach. Legal accessory apartment, let your tenants pay your mortgage. Many different styles and locations available.

6
beds

4
baths

2,400 Sq.Ft. LIVING AREA

0.37 Acres lot

Dominick Rosselli

Dominick Rosselli

Features & Amenities

Interior

  • total bedrooms6
  • Total bathrooms4
  • full bathrooms3
  • half bathroom1
  • Flooring Hardwood
  • APPLIANCES Dishwasher, Electric Range, ENERGY STAR Qualified Appliances, Freezer, Microwave, Stainless Steel Appliance(s)
  • other interior Features Crown Molding, Double Vanity, ENERGY STAR Qualified Door(s), High Ceilings, Natural Woodwork, Open Floorplan, Open Kitchen, Original Details, Pantry, Primary Bathroom, Quartz/Quartzite Counters, Recessed Lighting, Storage, Washer/Dryer Hookup

Area & Lot

  • Status Pending
  • Living Area2,400 Sq.Ft.
  • Lot Area0.37 Acres
  • MLS® ID1003850
  • TypeResidential
  • YEAR BUILT2026
  • Architecture StylesIncludes Legal Accessory Apartment, Colonial
  • Elementary SchoolC E Walters School
  • Middle SchoolLongwood Junior High School
  • High SchoolLongwood High School
  • School DistrictLongwood

Exterior

  • Garage Space1.0
  • water SourcePublic
  • utilitiesSewer Connected, Trash Collection Public, Water Connected
  • parkingDriveway, Garage
  • HEAT TYPENatural Gas
  • AIR CONDITIONINGCentral Air
  • sewerCesspool

Financial

  • Sales Price$799,999
  • Real Estate Tax $14,000/yr
Blue two-story house with a raised deck overlooking a spacious, tree-lined lawn.

Schedule a Showing

We would love to show you our beautiful property. Please select your preferred date and time below. An agent will be in touch shortly to confirm your appointment.

Schedule a Showing

We would love to show you our beautiful property. Please select your preferred date and time below. An agent will be in touch shortly to confirm your appointment.
Thank you for your interest in 508 Starlight Drive, Shirley, NY 11967. We are reviewing your request and will be in touch shortly!

Mortgage Calculator

Estimate your monthly mortgage payment, including the principal and interest, property taxes, and HOA. Adjust the values to generate a more accurate rate.
All estimates are provided for informational purposes only. Actual amounts may vary.
$0,000 Your Payment 20 15 65
$0,000 Your Payment

Work With Us

Our enthusiasm along with industry-leading technology will guide you in your pursuit of your Long Island real estate goals.

Follow Us on Instagram