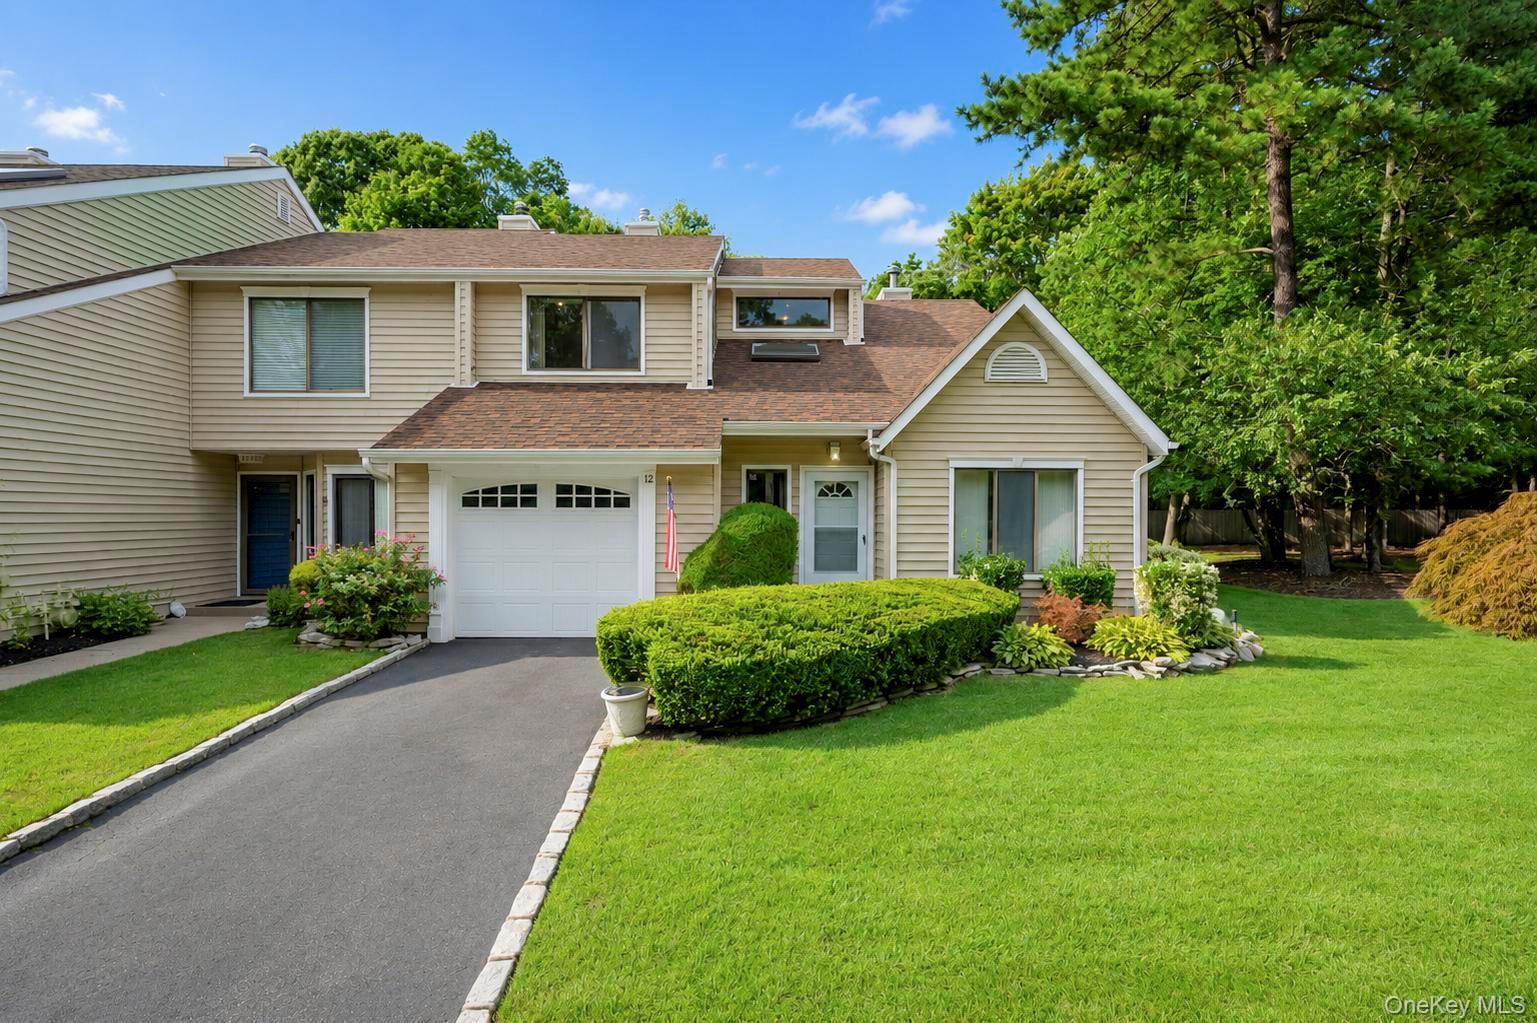
Beige two-story home with a single-car garage, landscaped garden beds, and a broad front lawn.
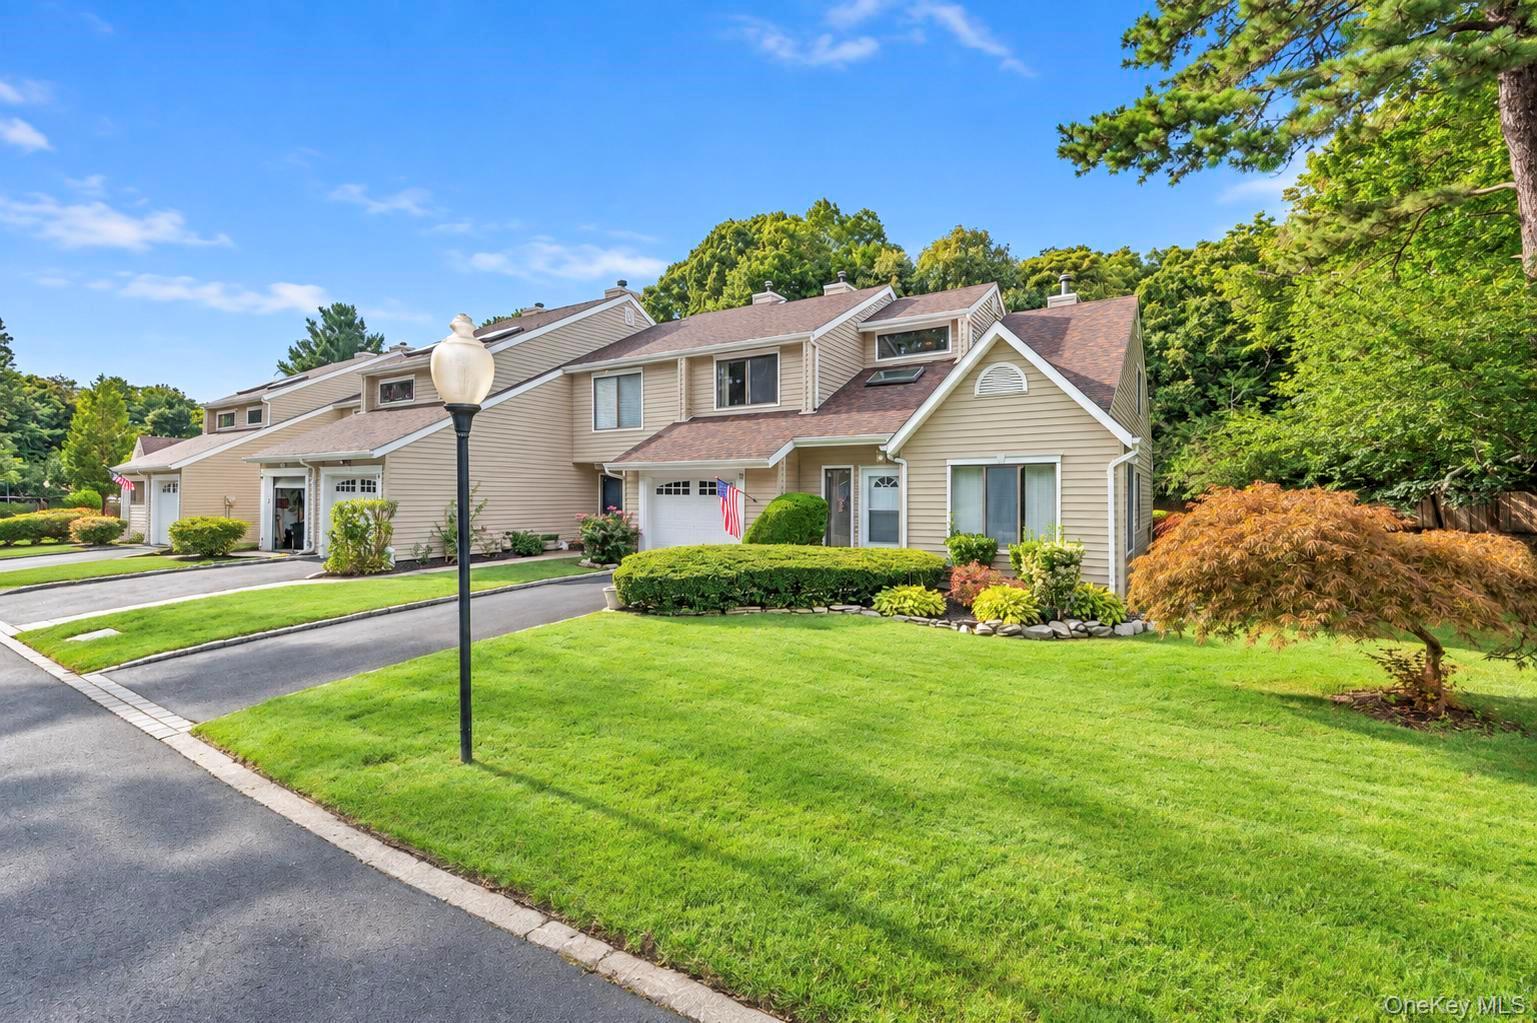
Beige townhouse with a landscaped lawn, driveway, and mature trees.
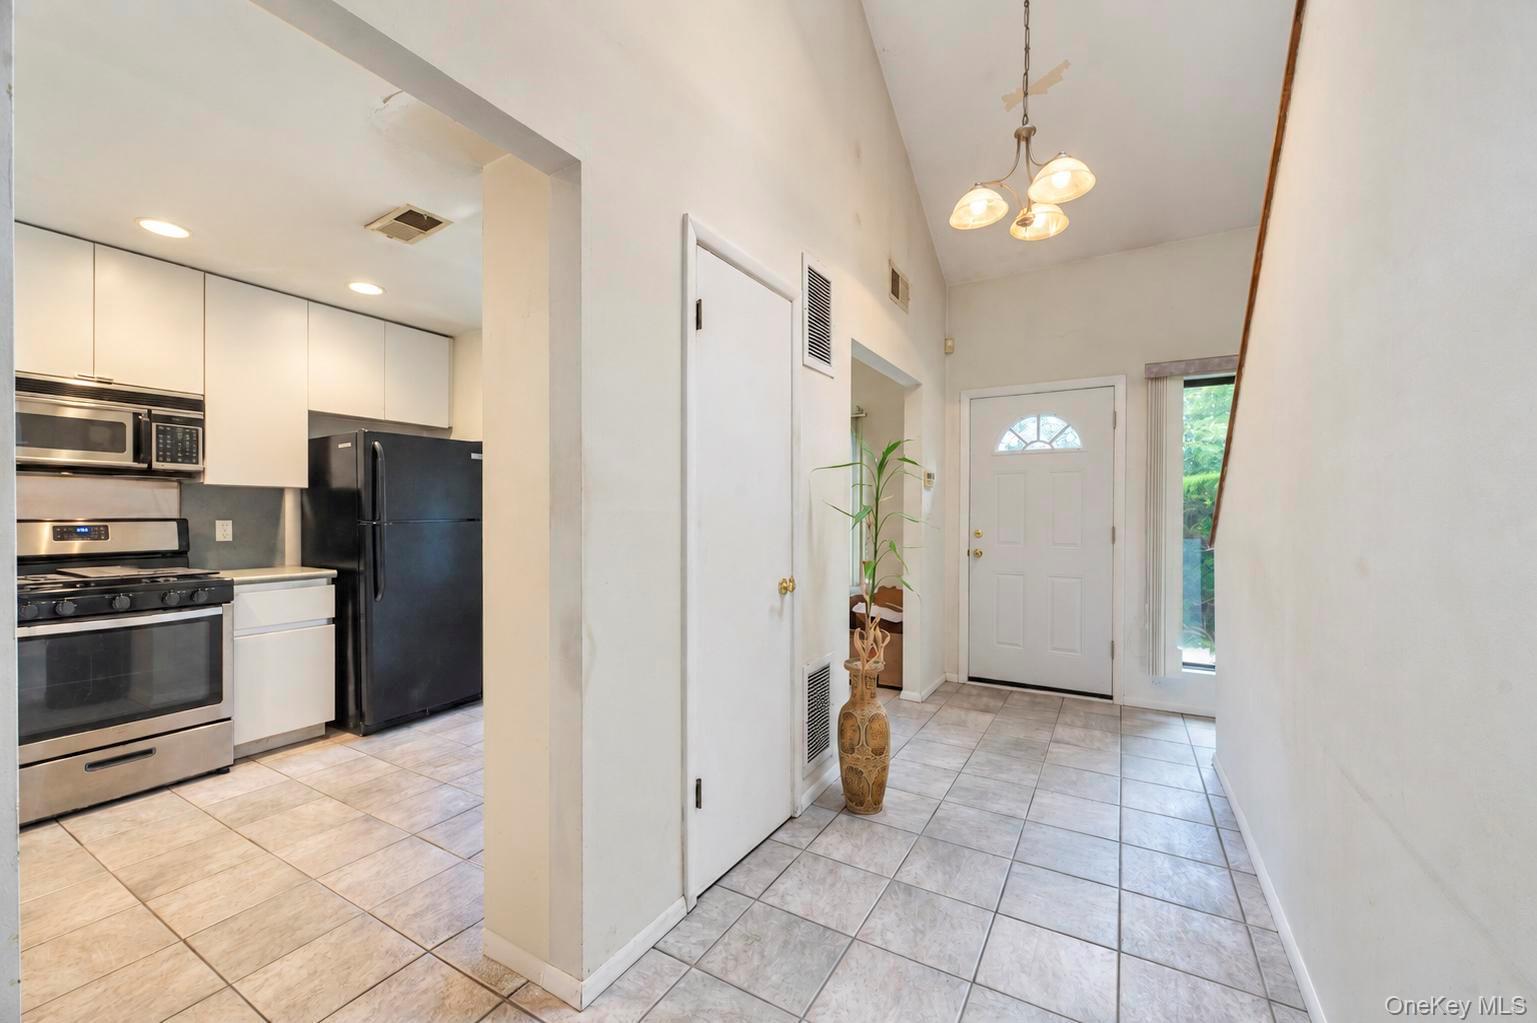
Tiled entryway with a high ceiling, white front door, and adjoining kitchen with black appliances.
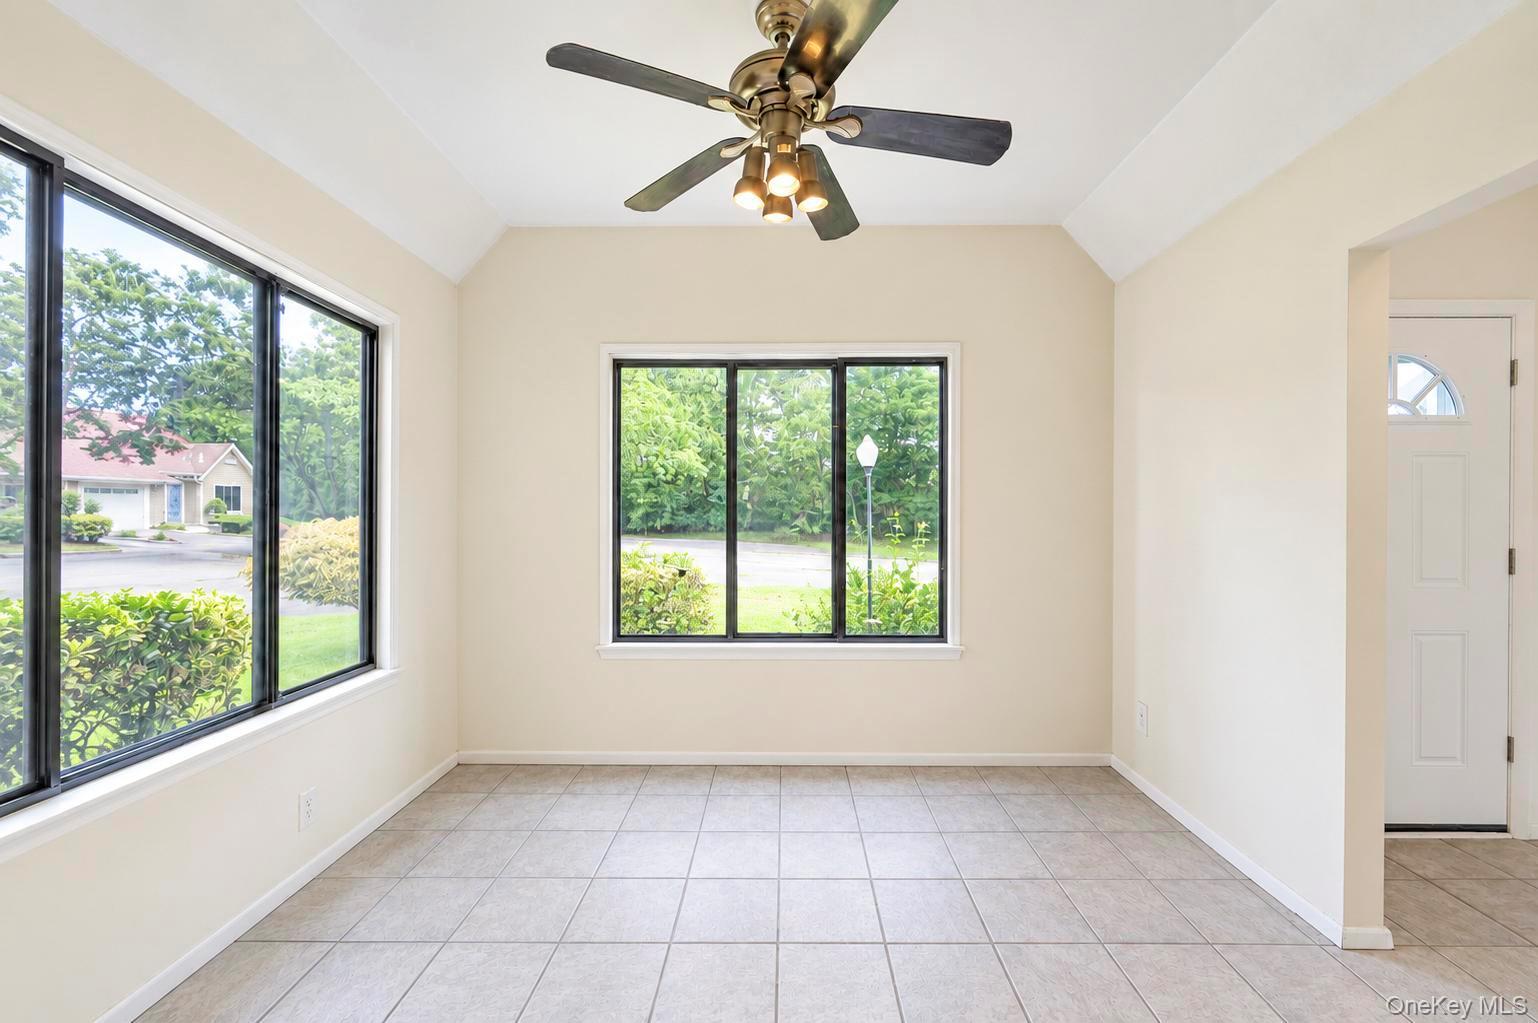
Vacant tiled room with vaulted ceiling, ceiling fan, and large windows overlooking leafy landscaping.
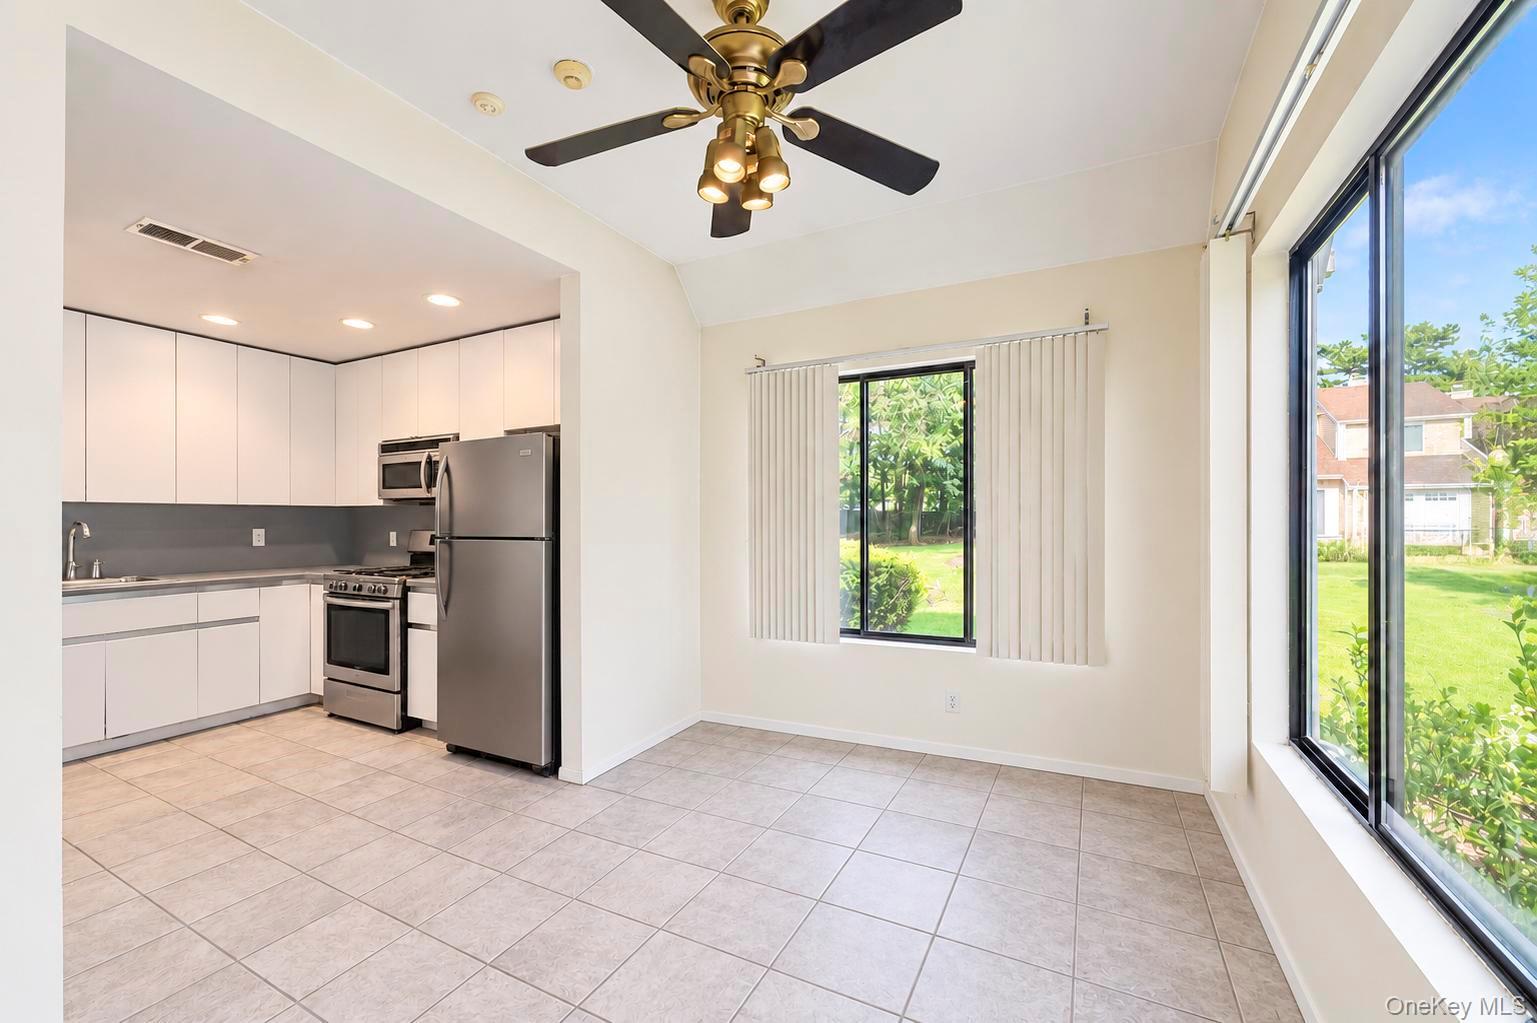
Vacant kitchen and dining area with stainless steel appliances and large windows overlooking the lawn.
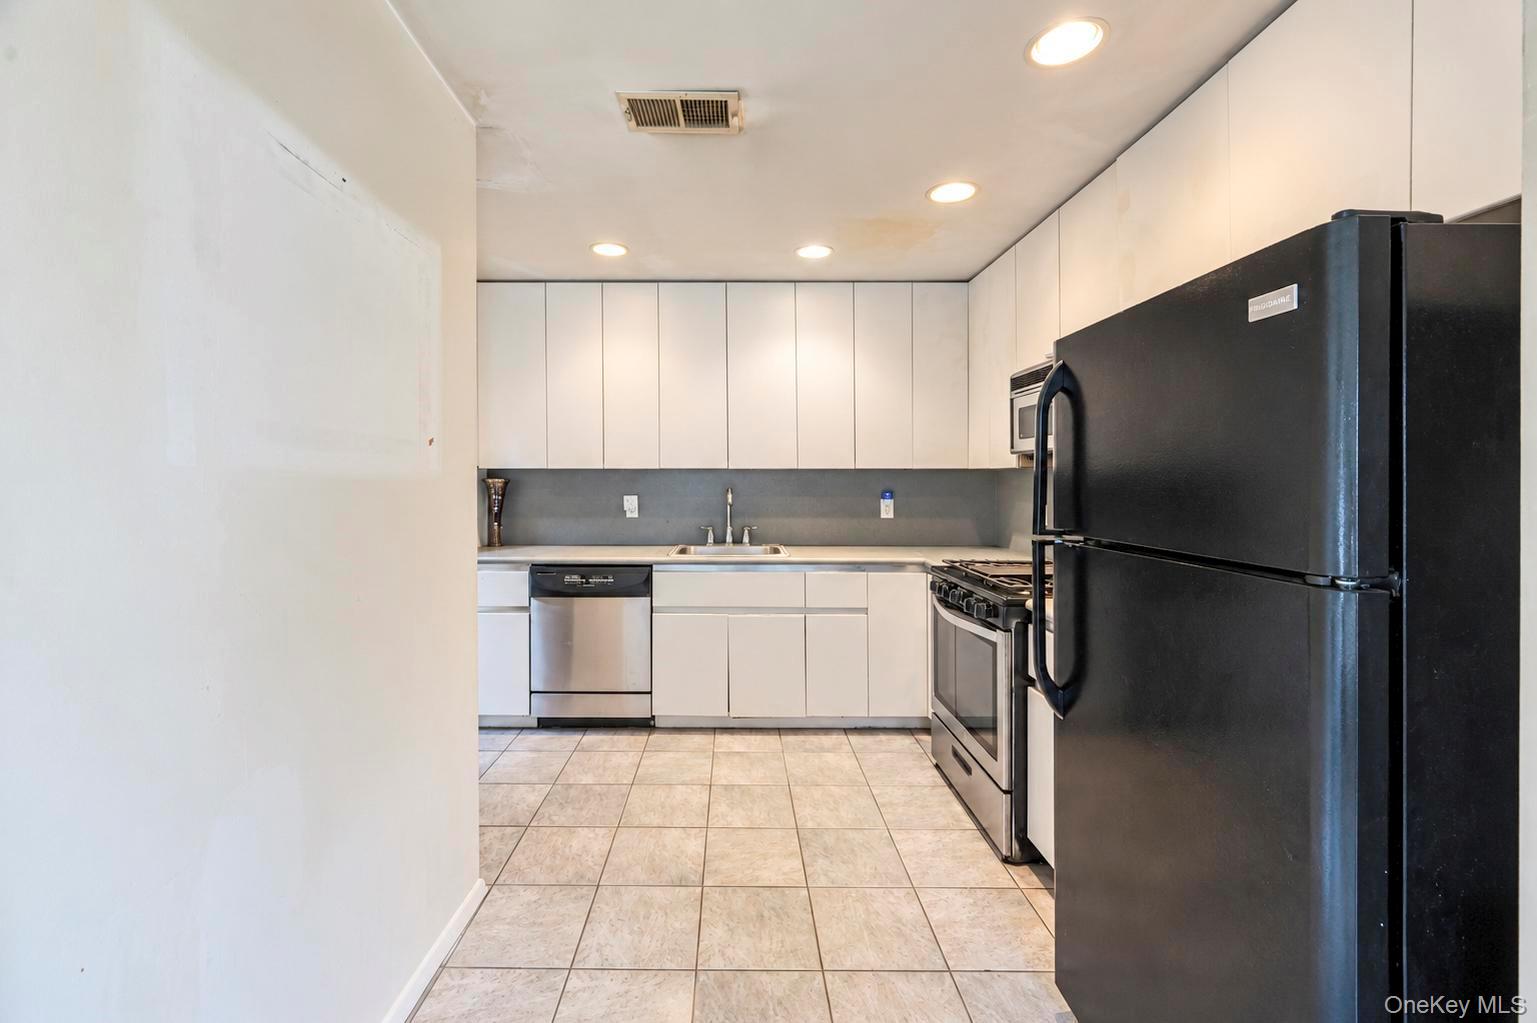
Kitchen with white cabinets, gray backsplash, tiled floor, and a prominent black refrigerator.
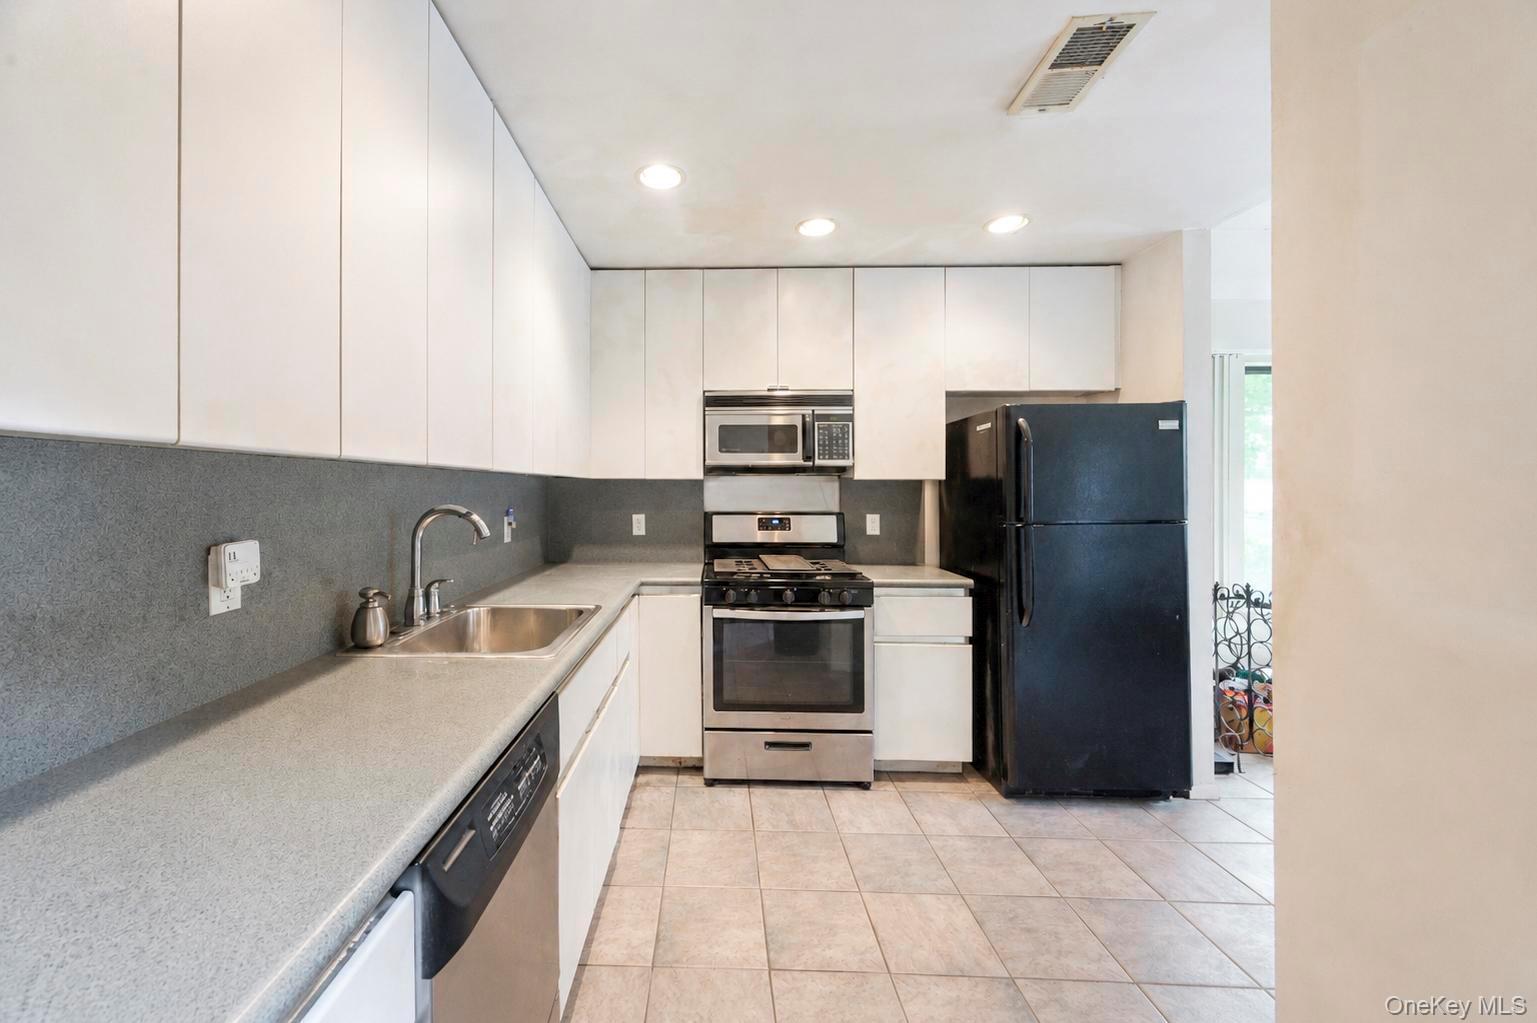
Kitchen with white cabinets, gray counters, stainless steel range and microwave, and a black refrigerator.
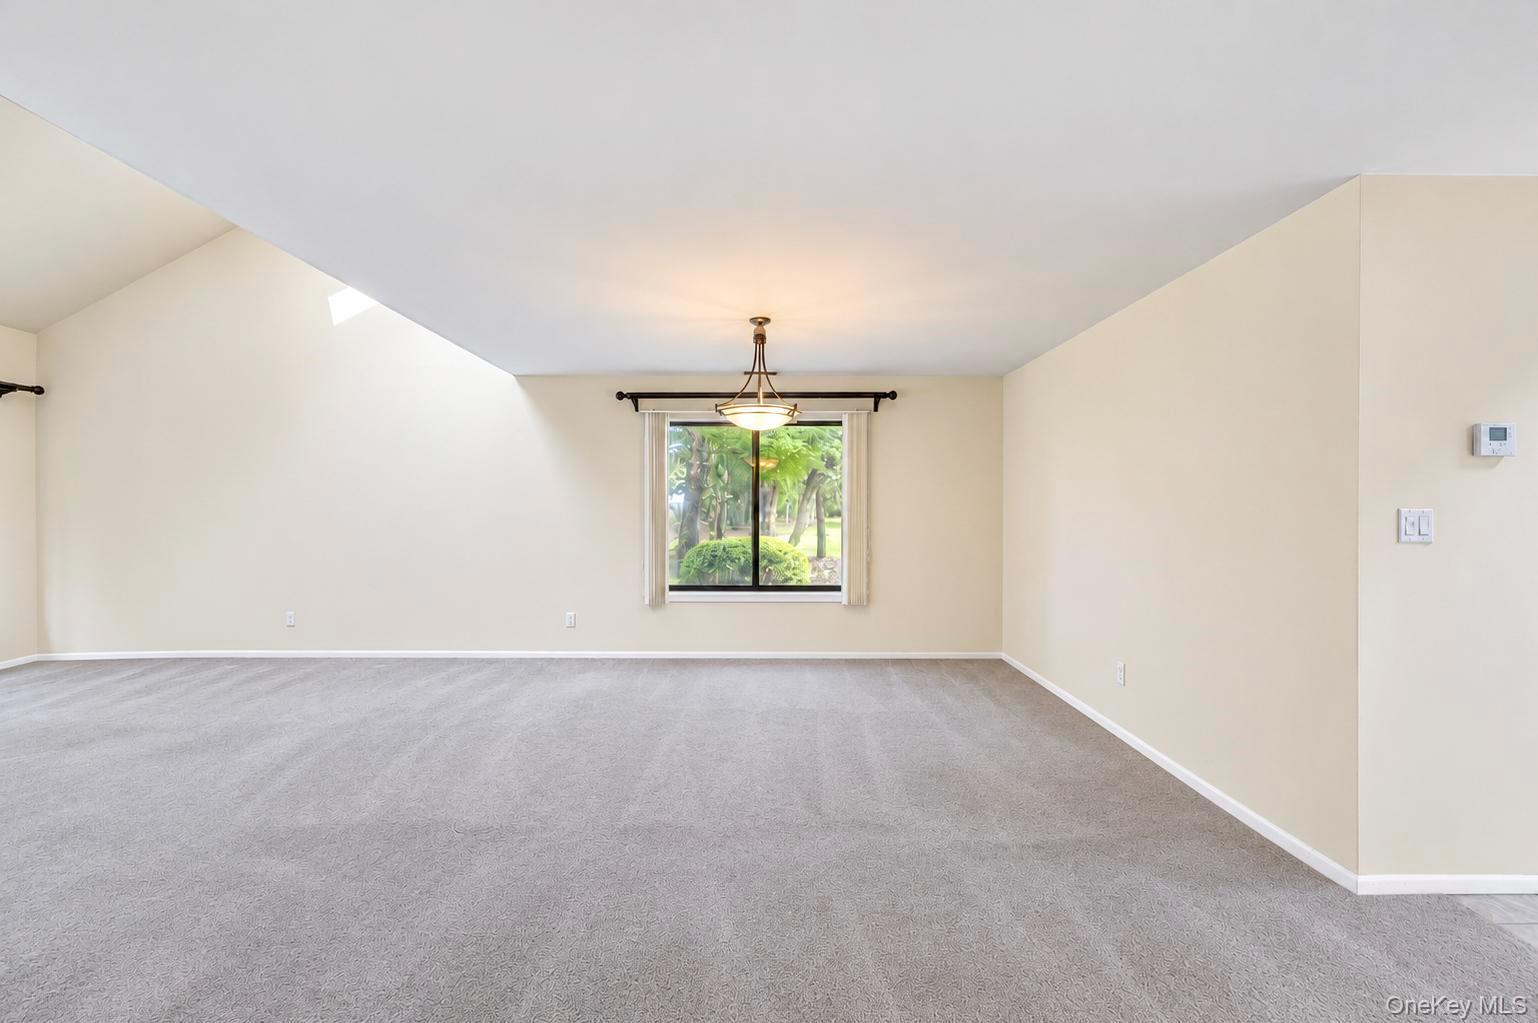
Empty carpeted room with a chandelier and a window overlooking trees.
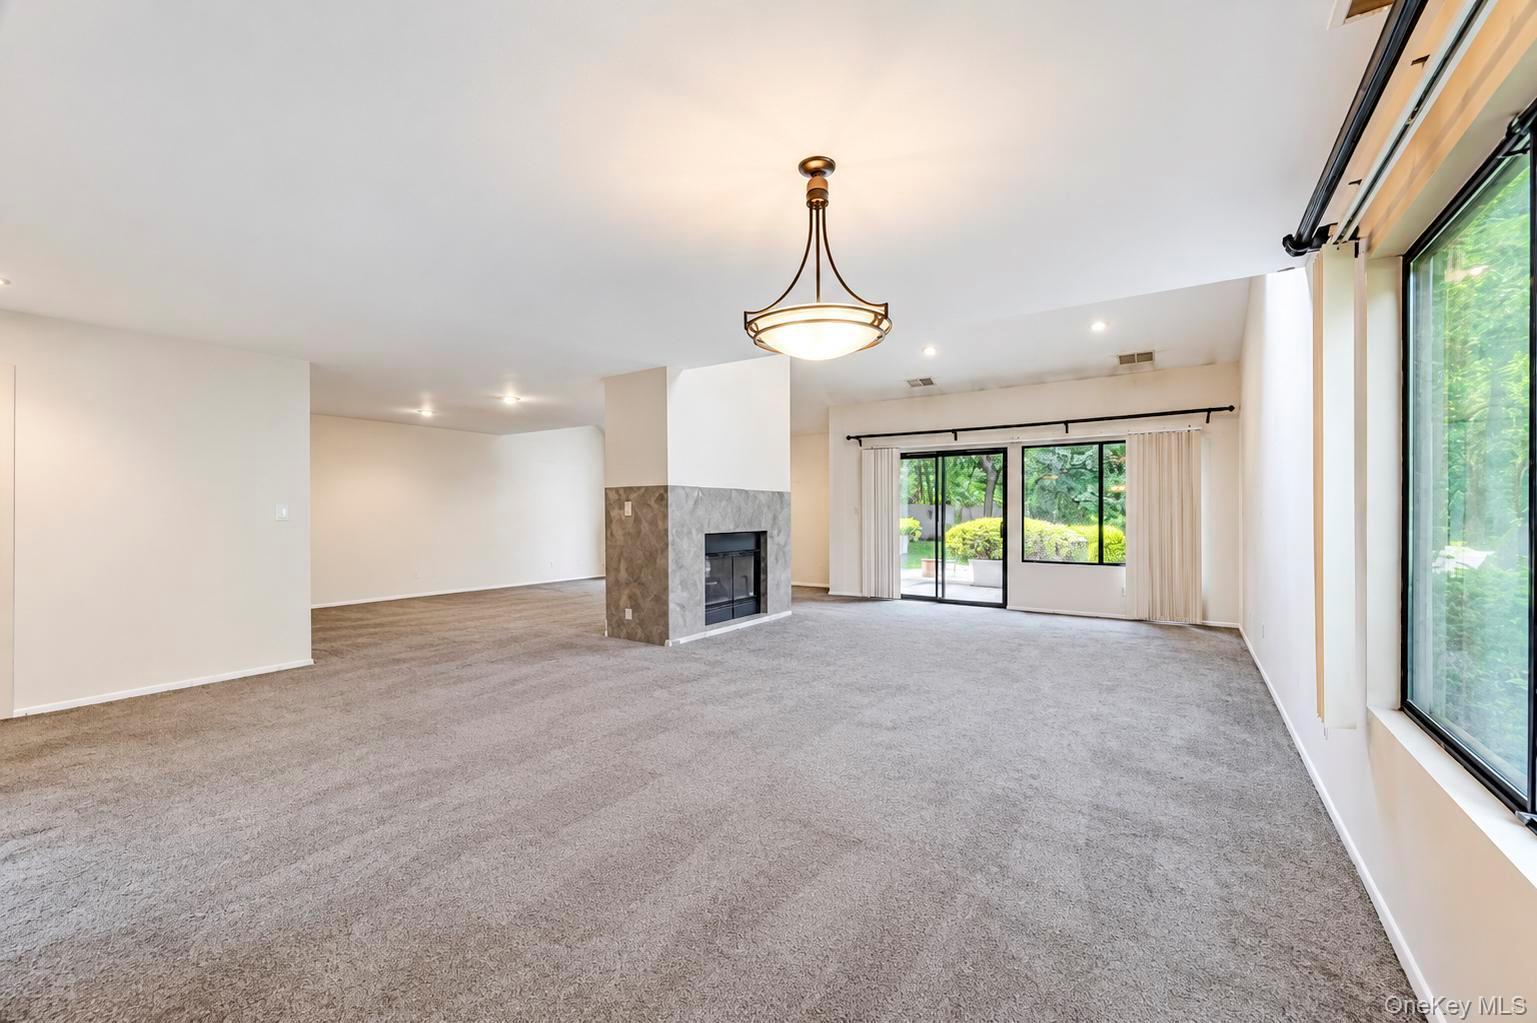
Empty living room with a stone-faced fireplace and large windows overlooking greenery.
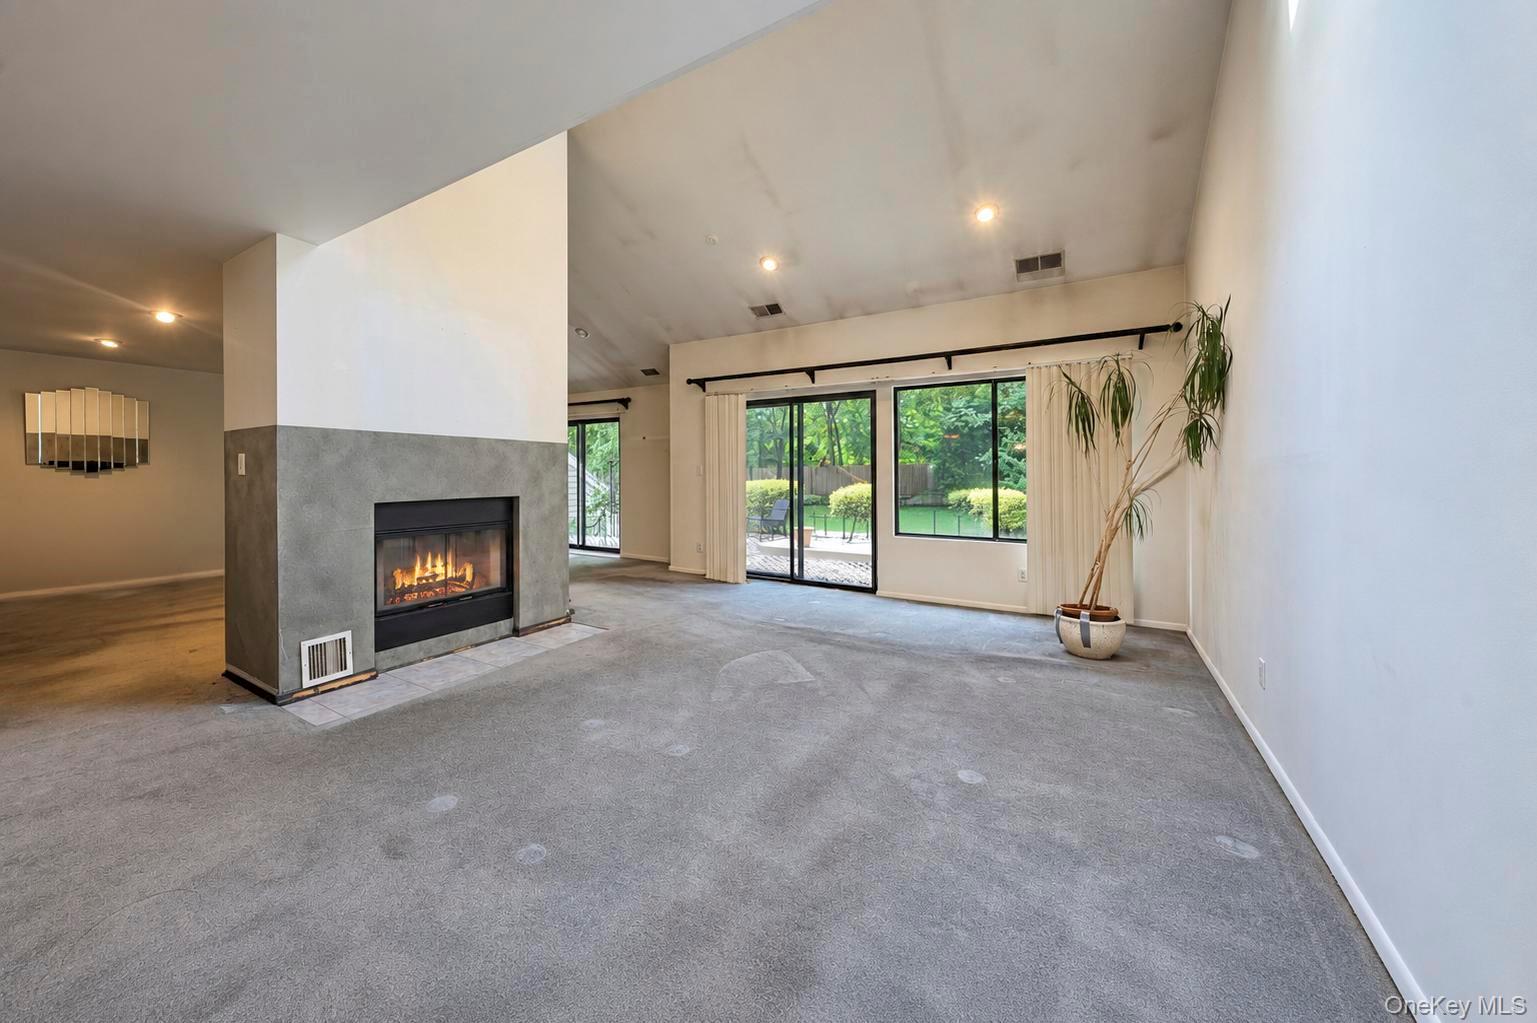
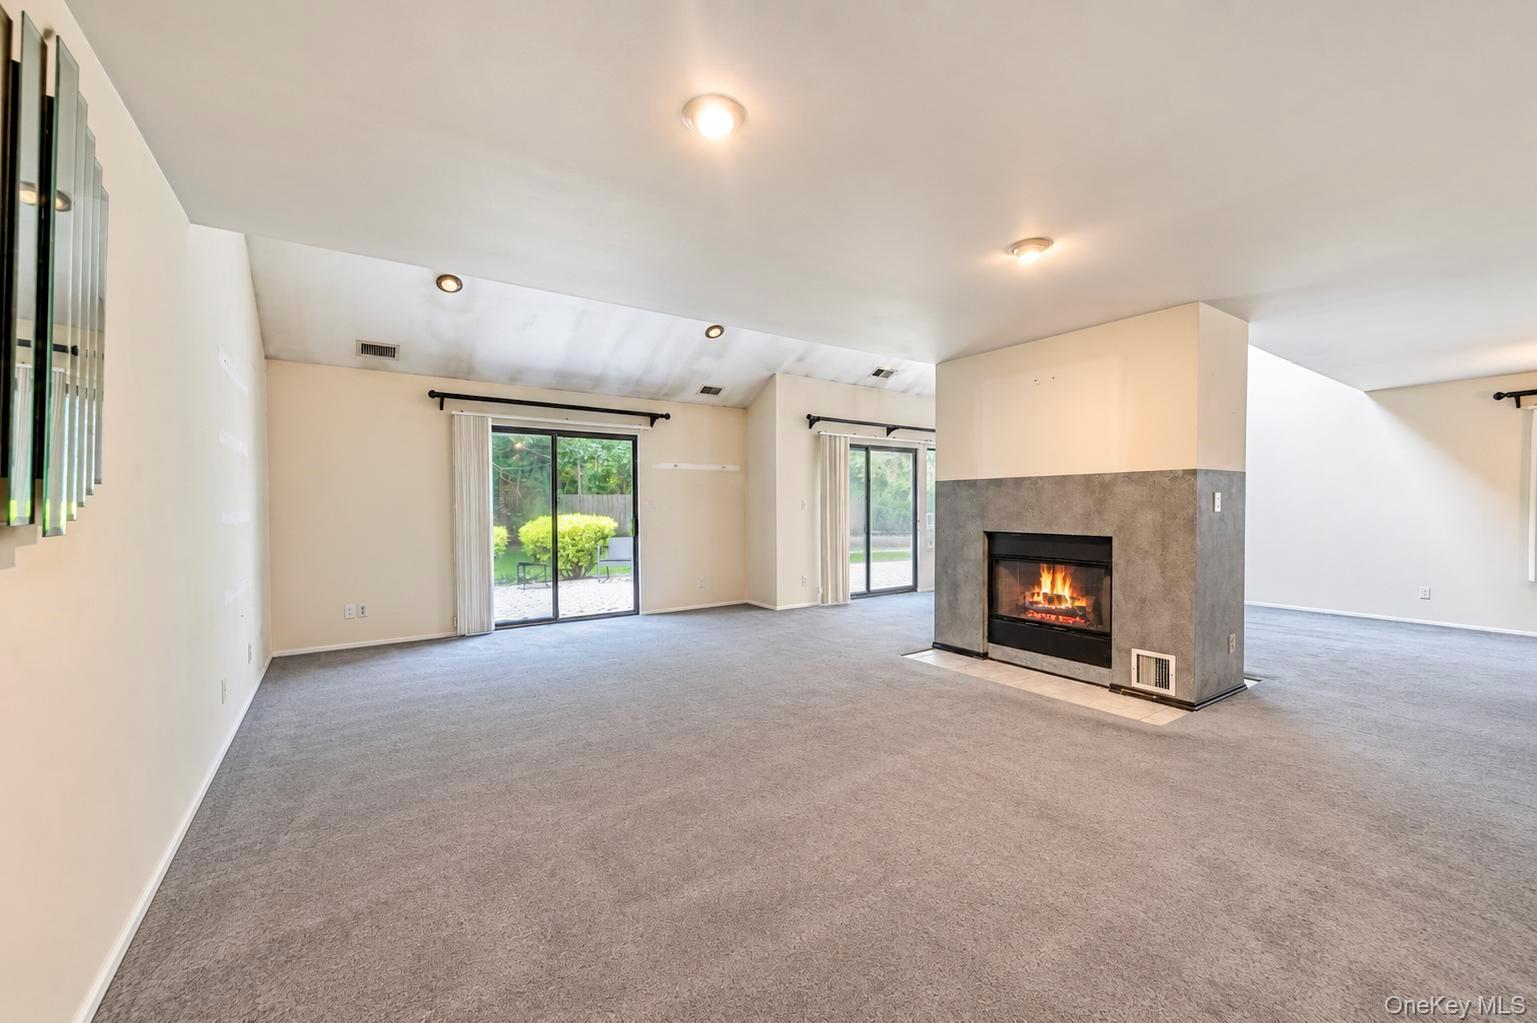
Living room with a lit fireplace, vaulted ceiling, and sliding glass doors to the backyard.
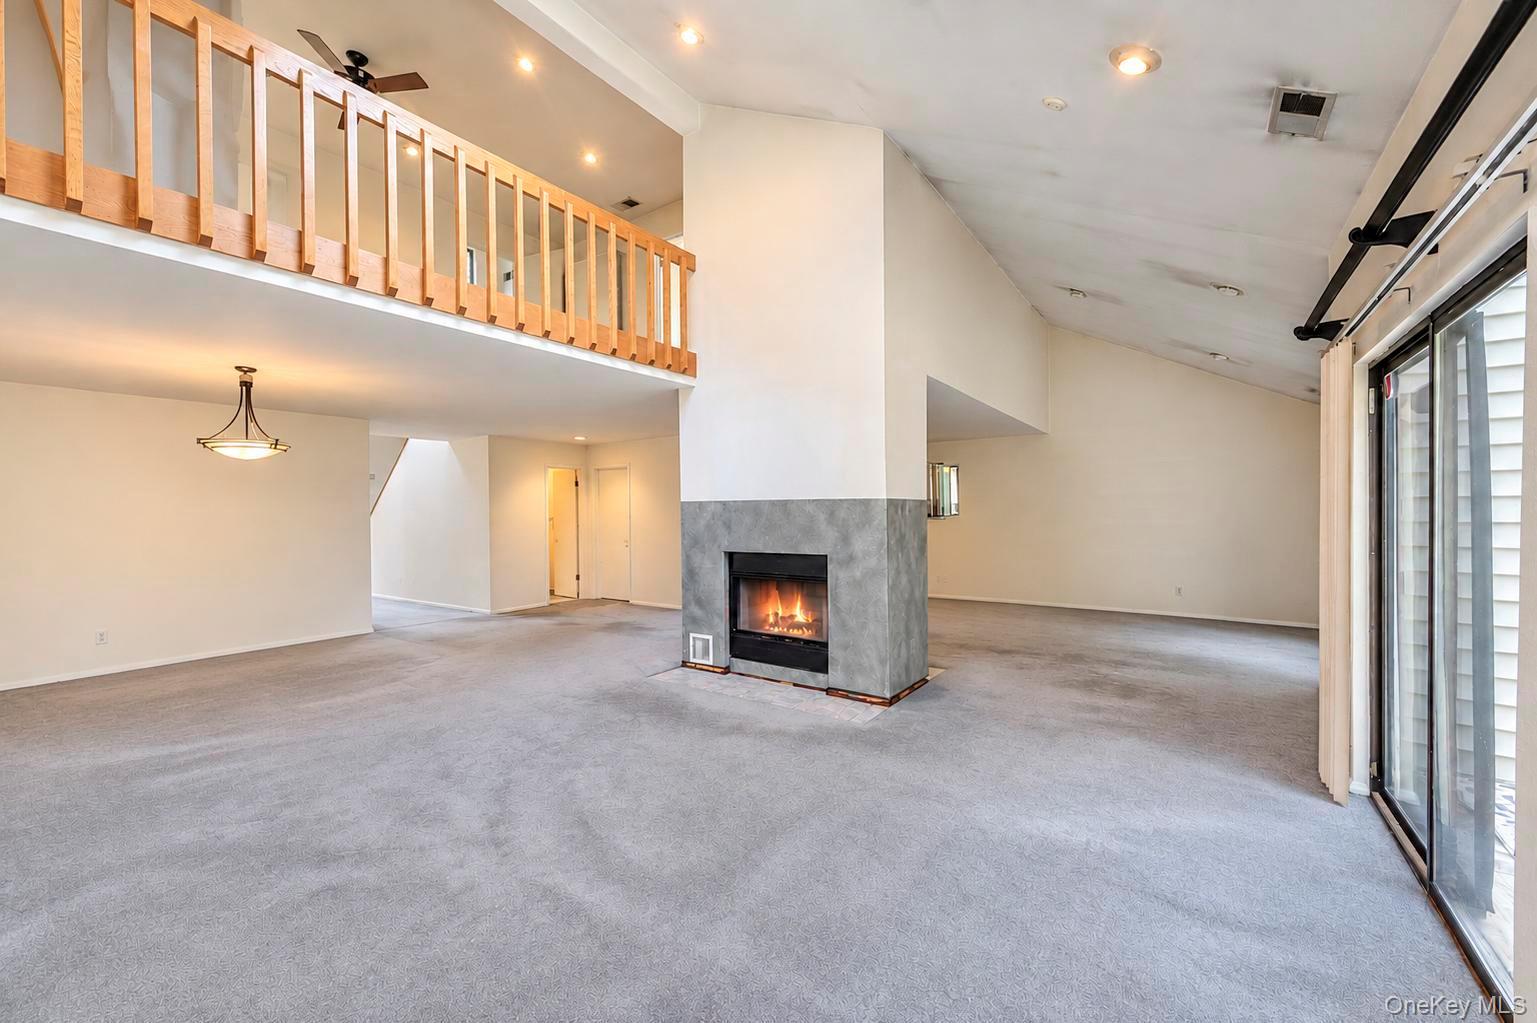
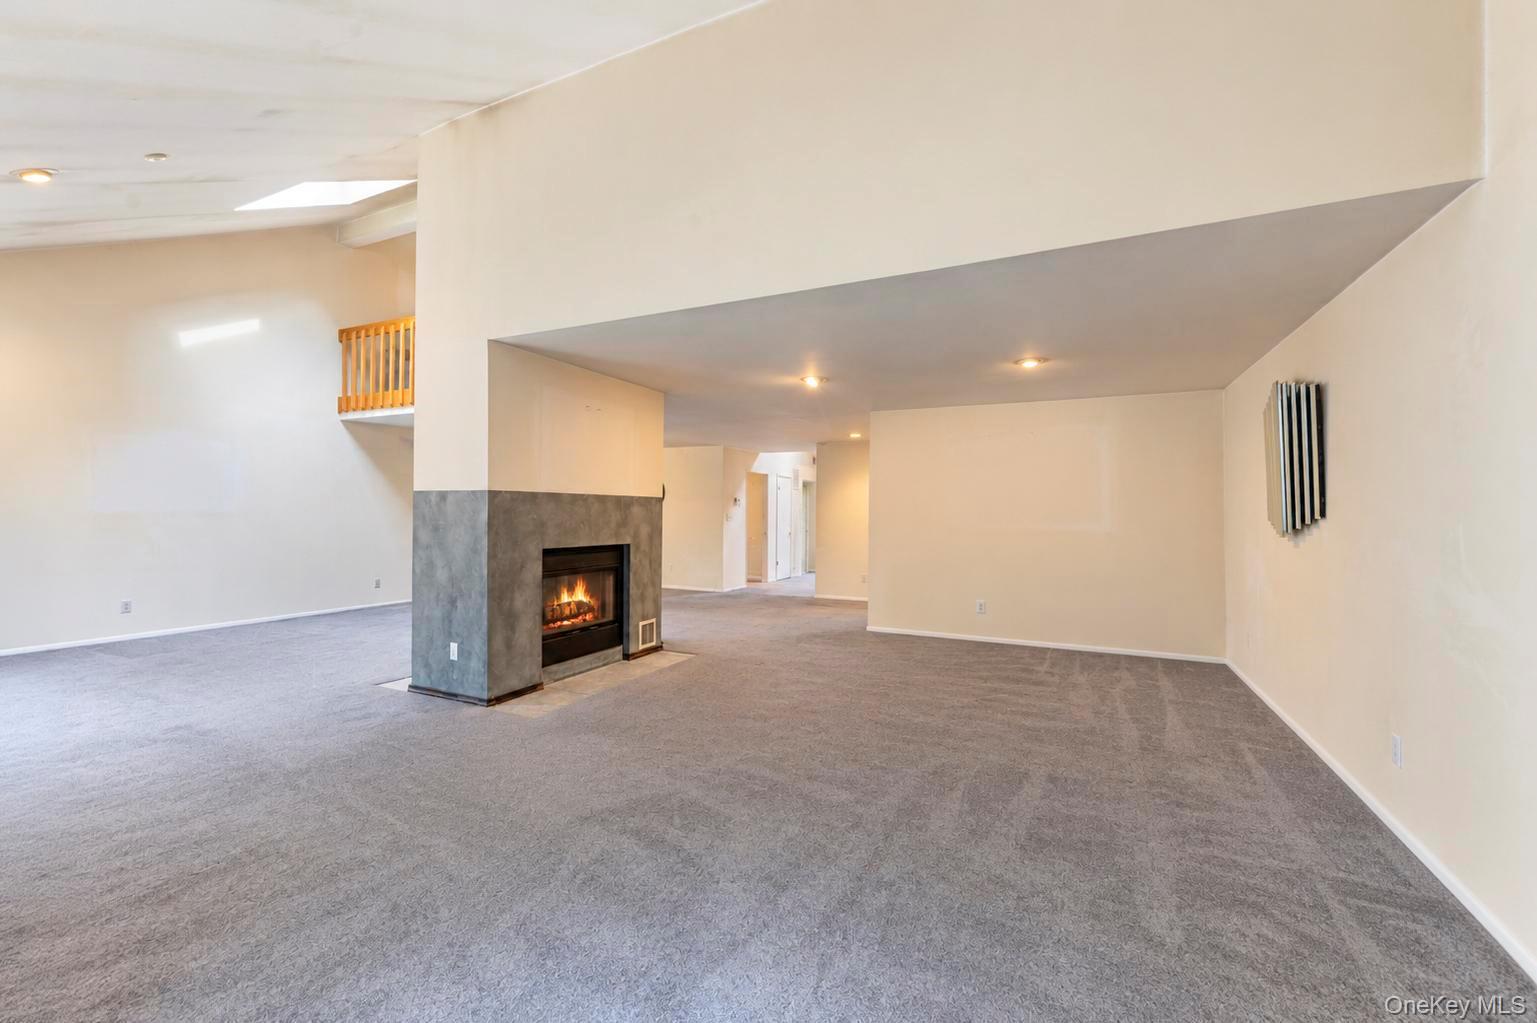
Open living room with a central fireplace, wood-railed loft, gray carpet, and sliding glass doors.
Empty living room with a vaulted ceiling, lit fireplace, and sliding glass doors to the backyard.
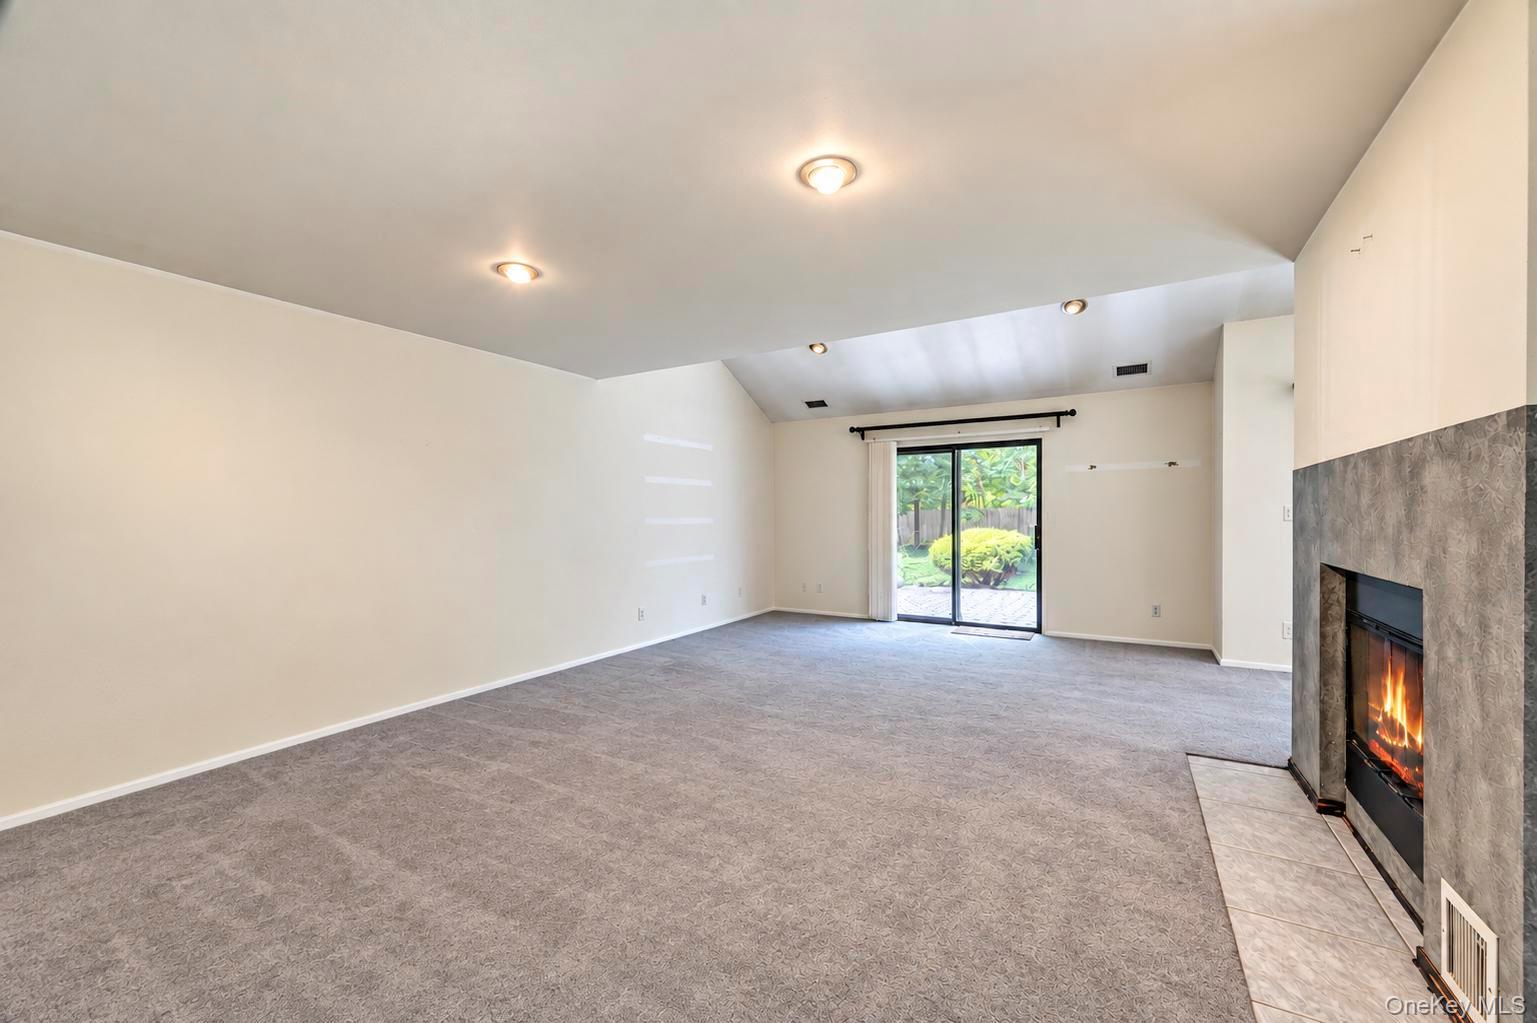
Unfurnished living room with a burning fireplace and sliding glass doors to a patio.
Vacant living area with gray carpet, a central fireplace, and an open layout.
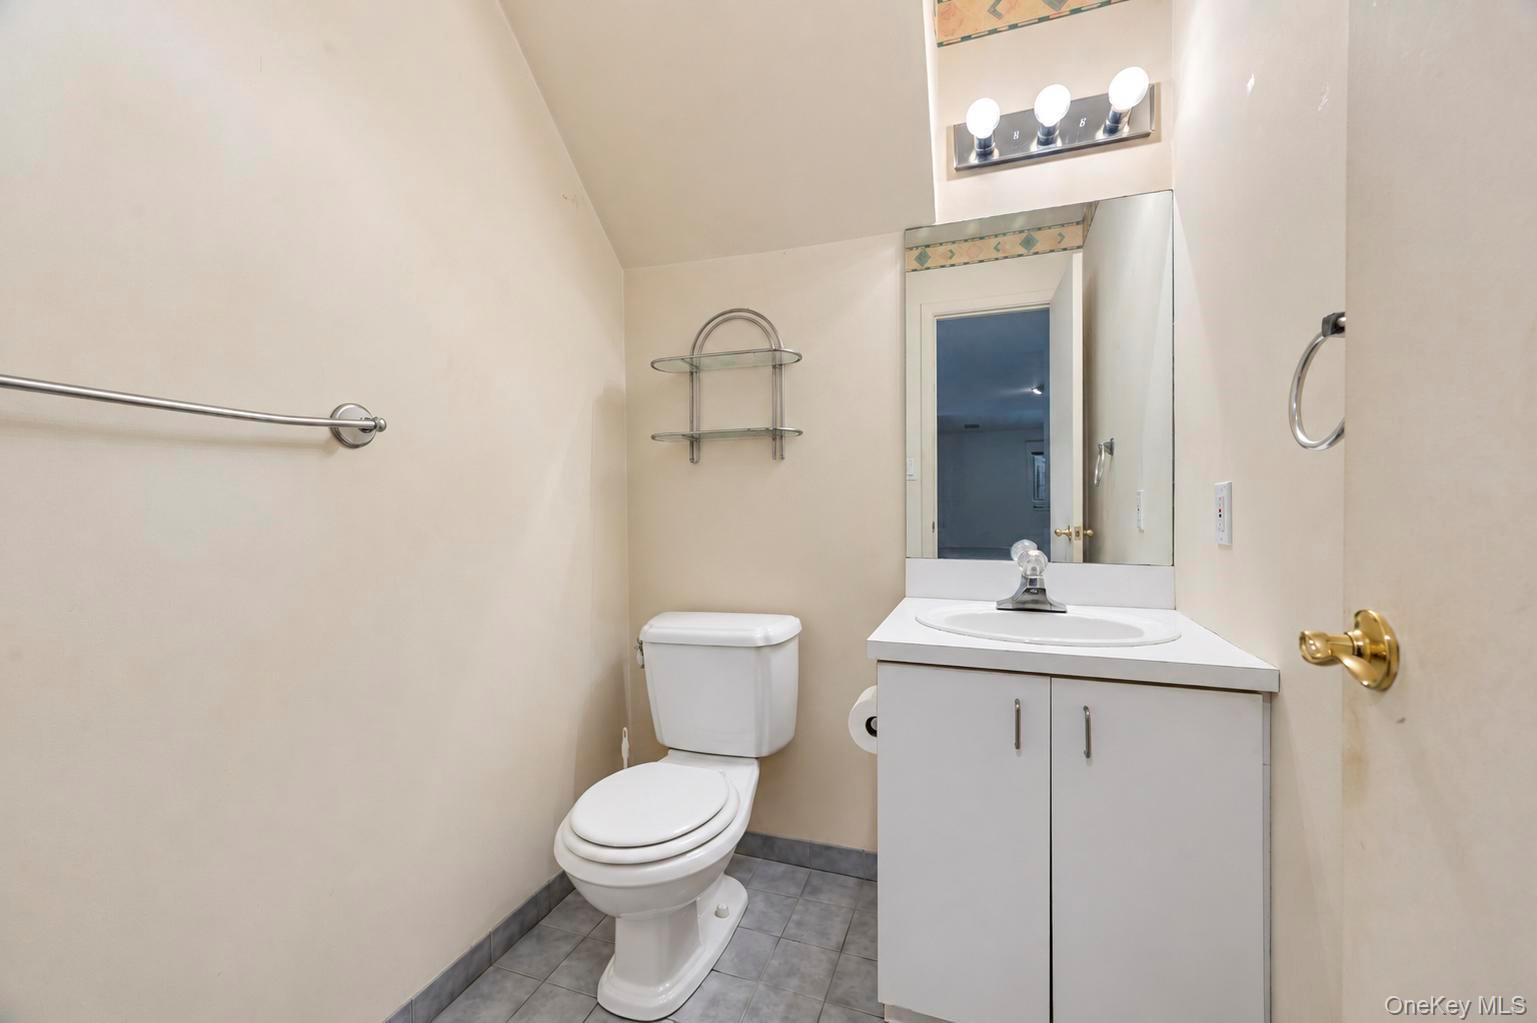
Bathroom with a white toilet, vanity sink, large mirror, and gray tile floor.
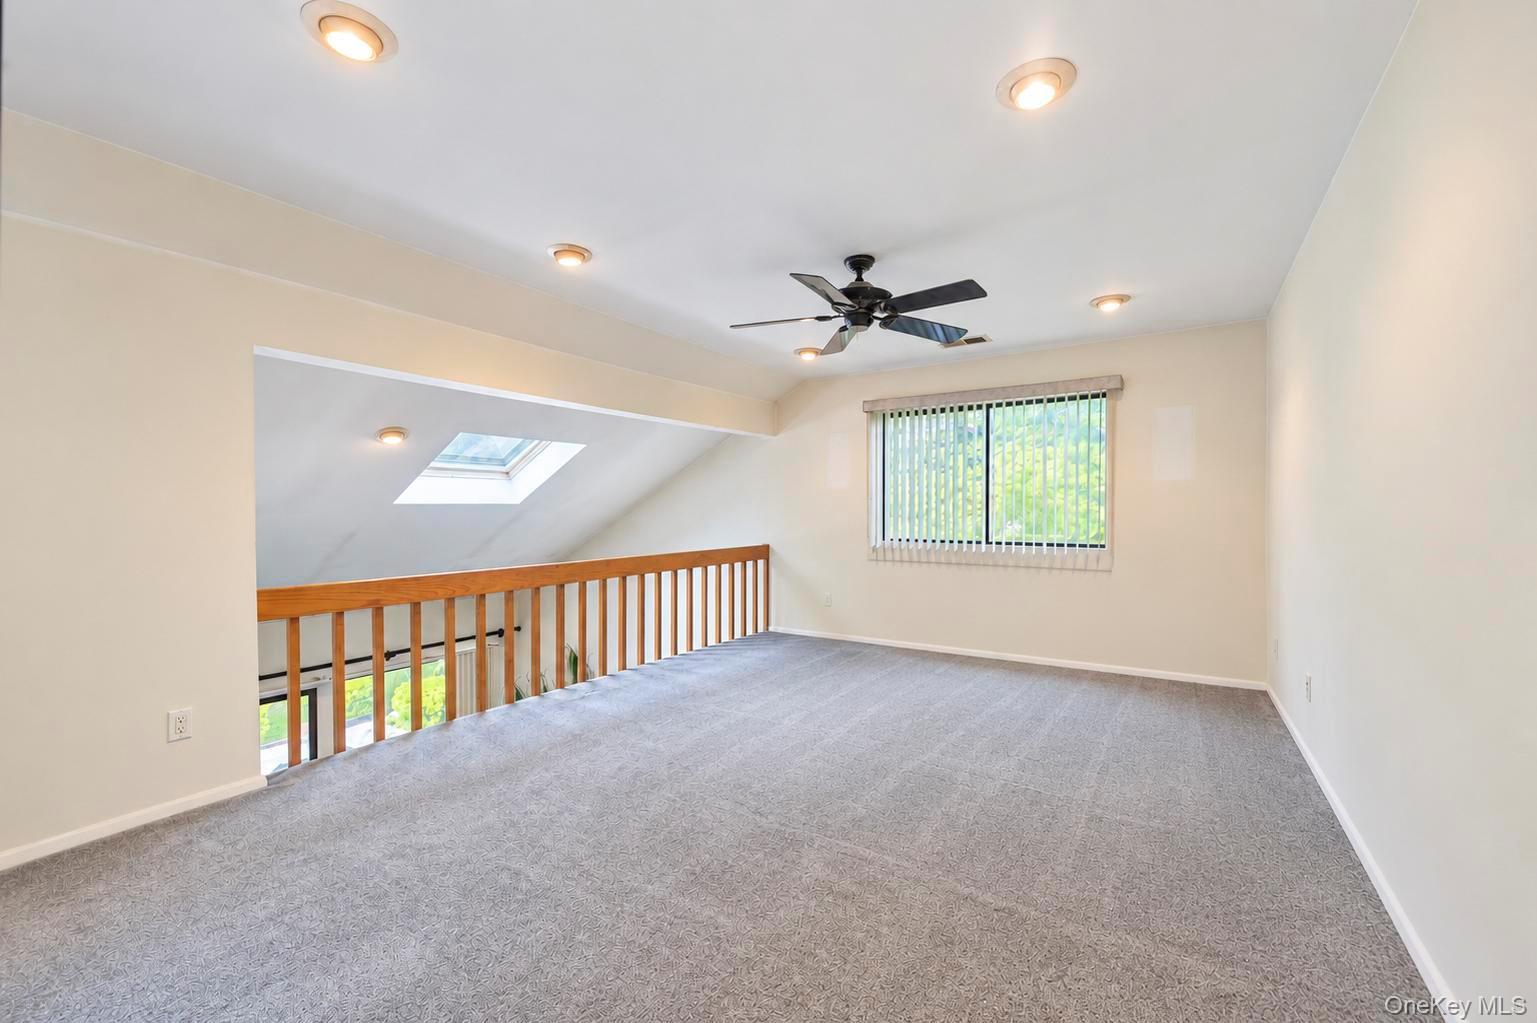
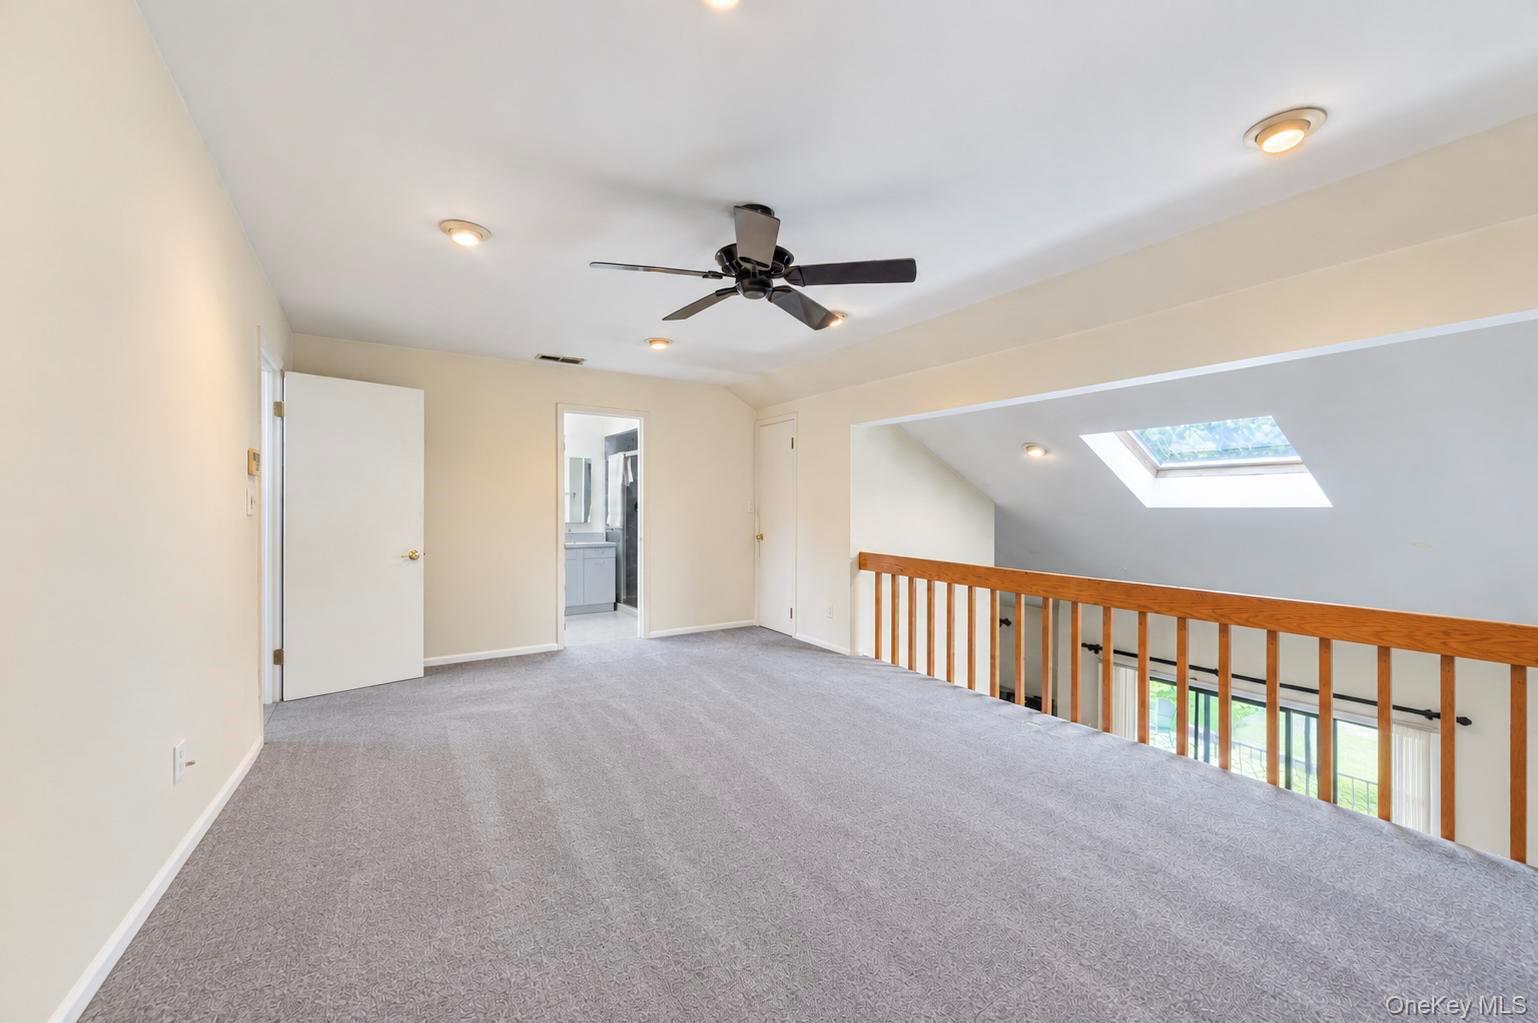
Carpeted loft with a wooden overlook railing, skylight, and ceiling fan.
Unfurnished carpeted loft with a skylight, ceiling fan, and wooden railing overlooking the level below.
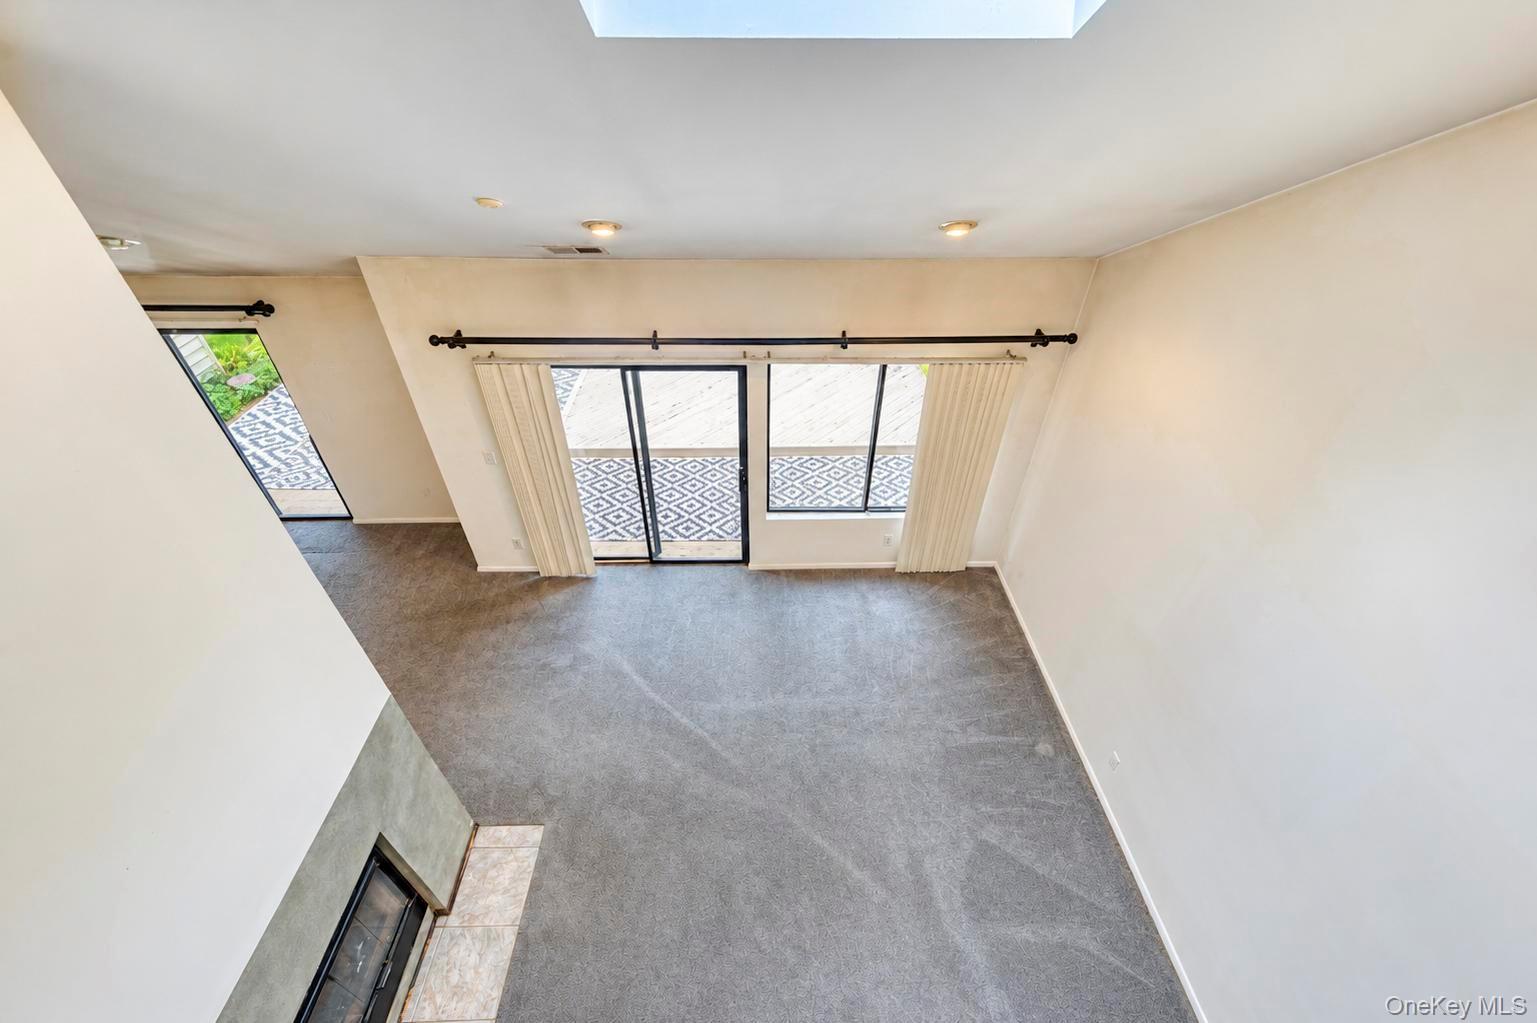
Empty two-story living room with a skylight, fireplace, and sliding glass doors to a deck.
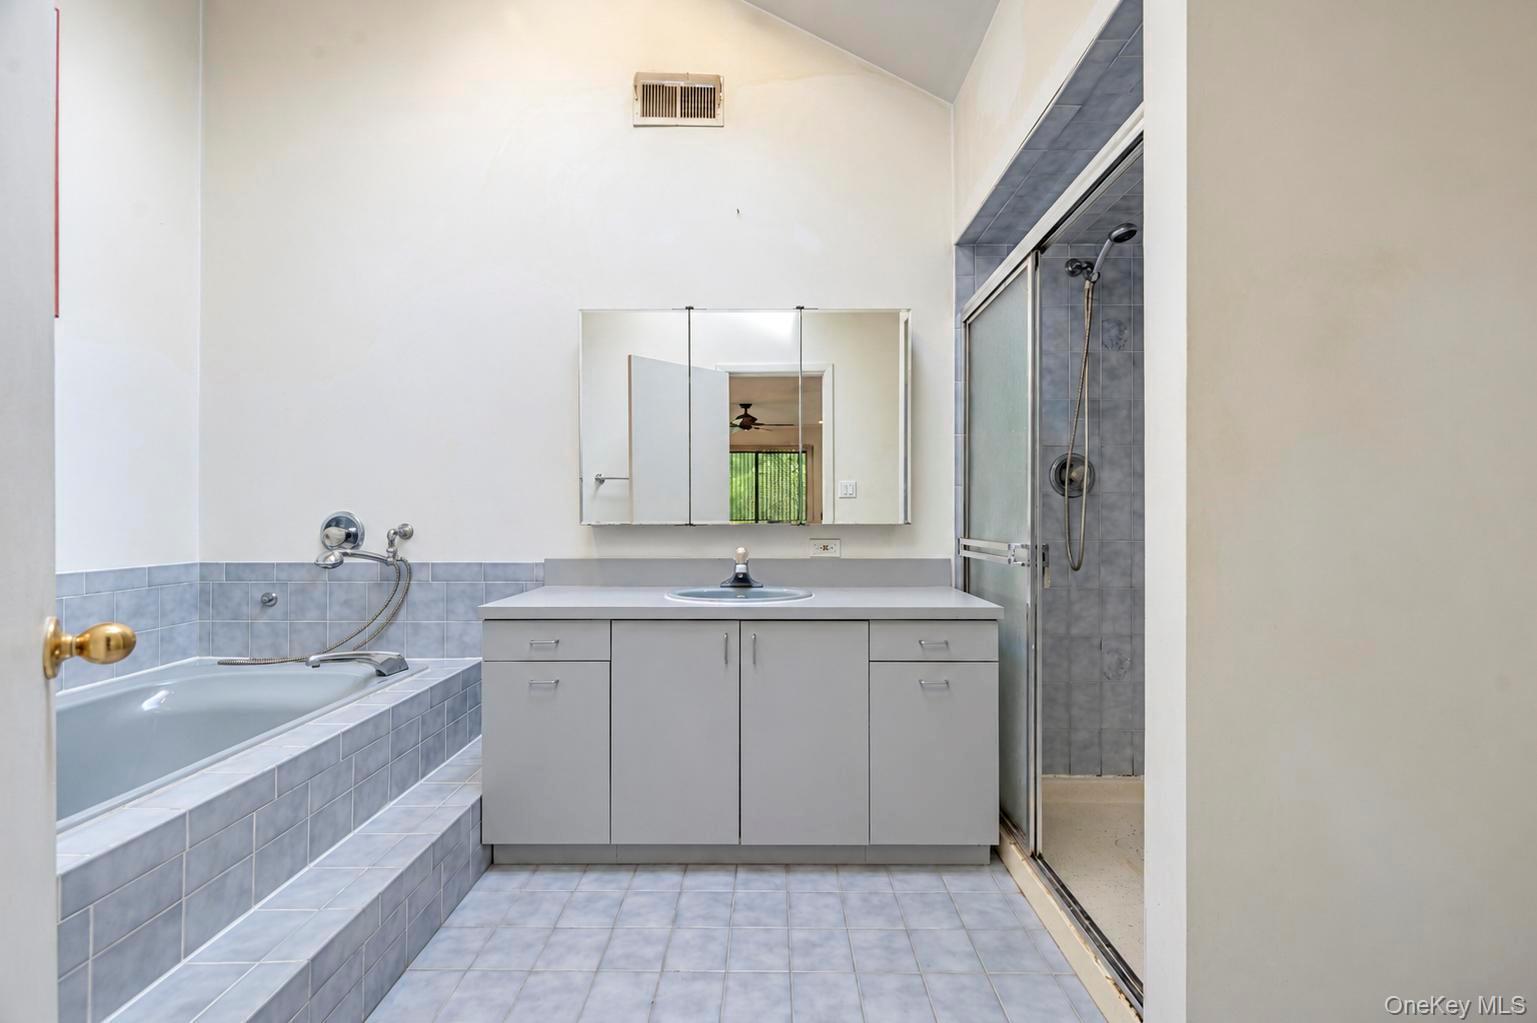
Bathroom with a blue-tiled bathtub, white vanity, mirrored cabinet, and glass-enclosed shower.
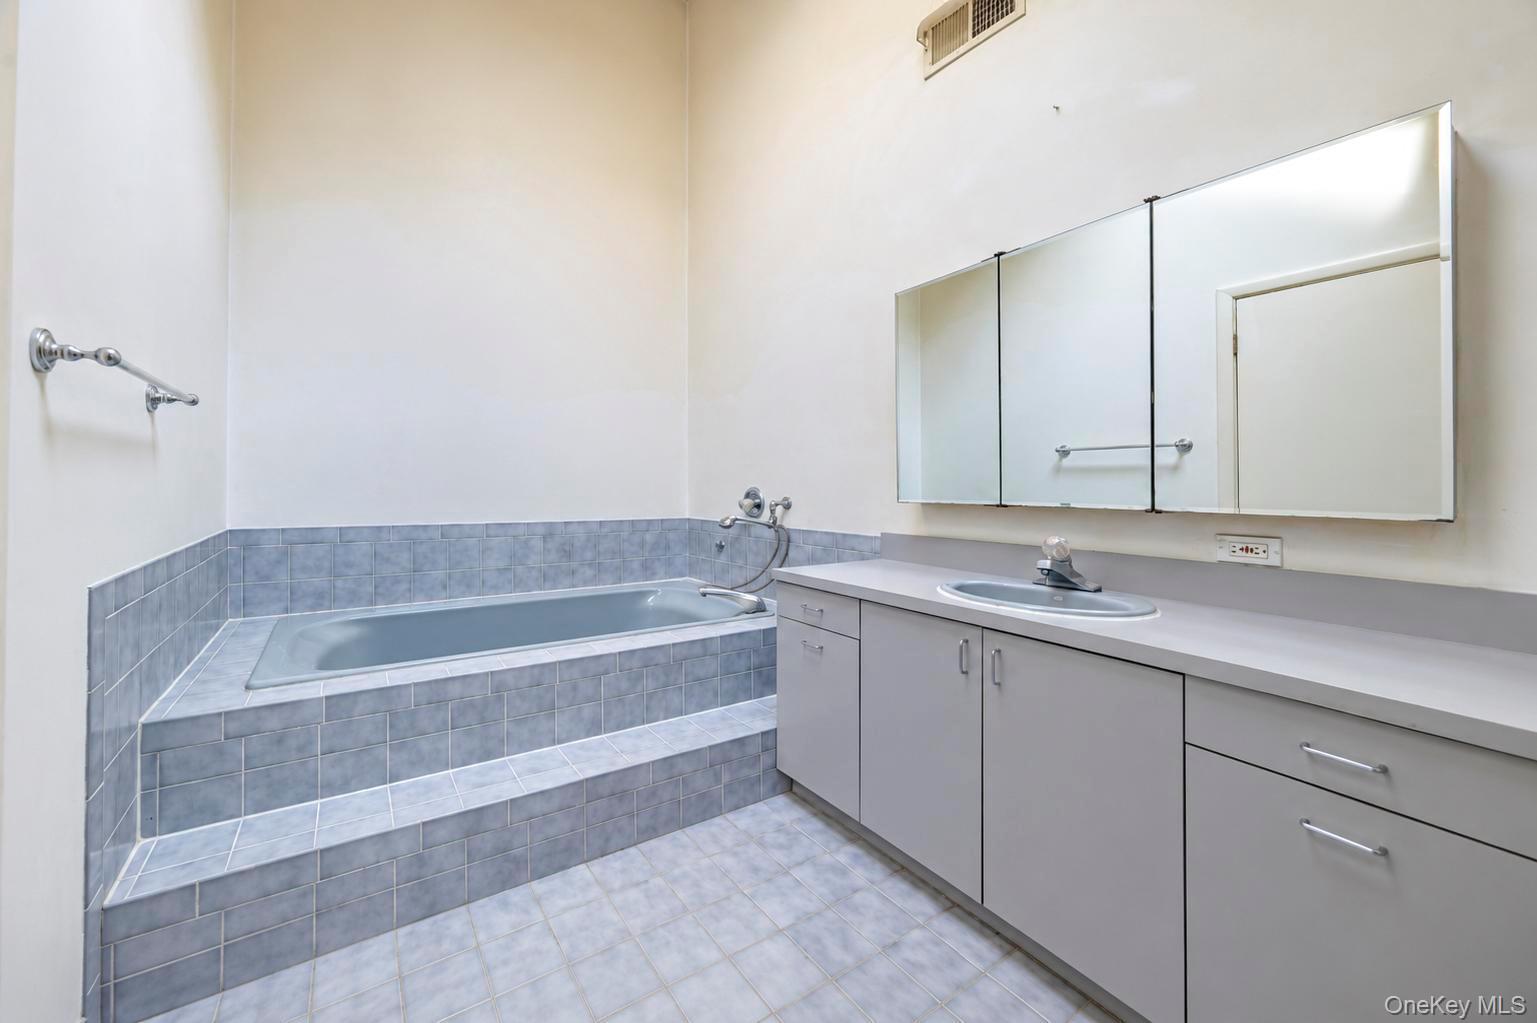
Bathroom with a built-in tiled tub, stepped surround, long vanity, and wide mirrored cabinet.
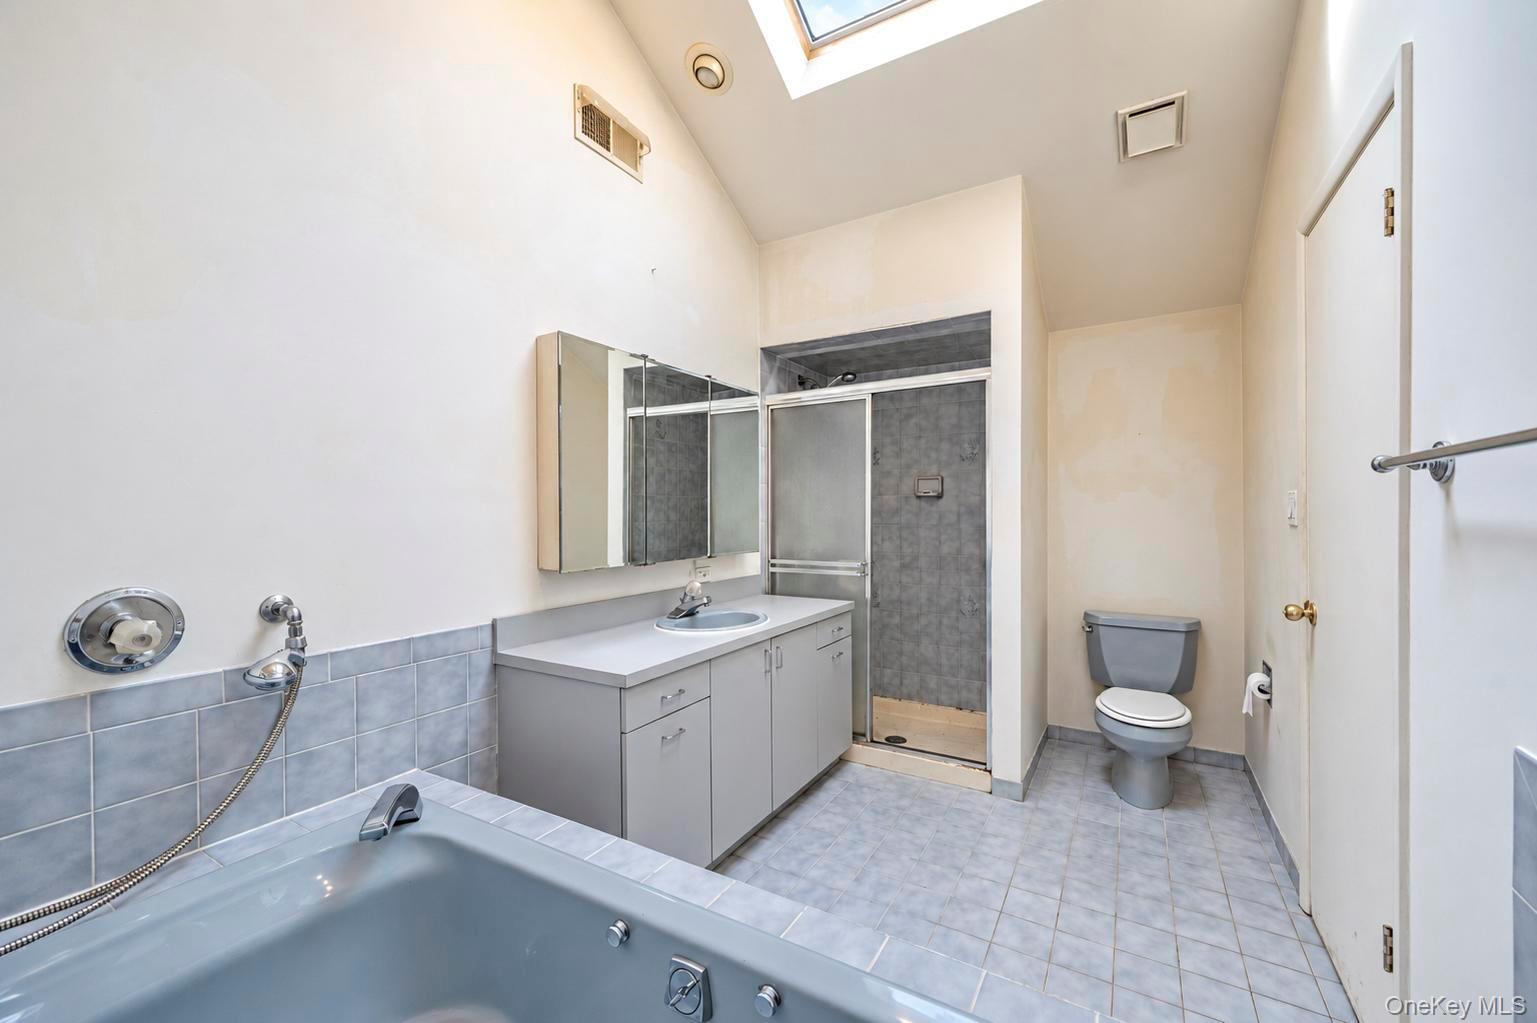
Bathroom with a blue-tiled bathtub, gray vanity, glass shower, toilet, and skylight.
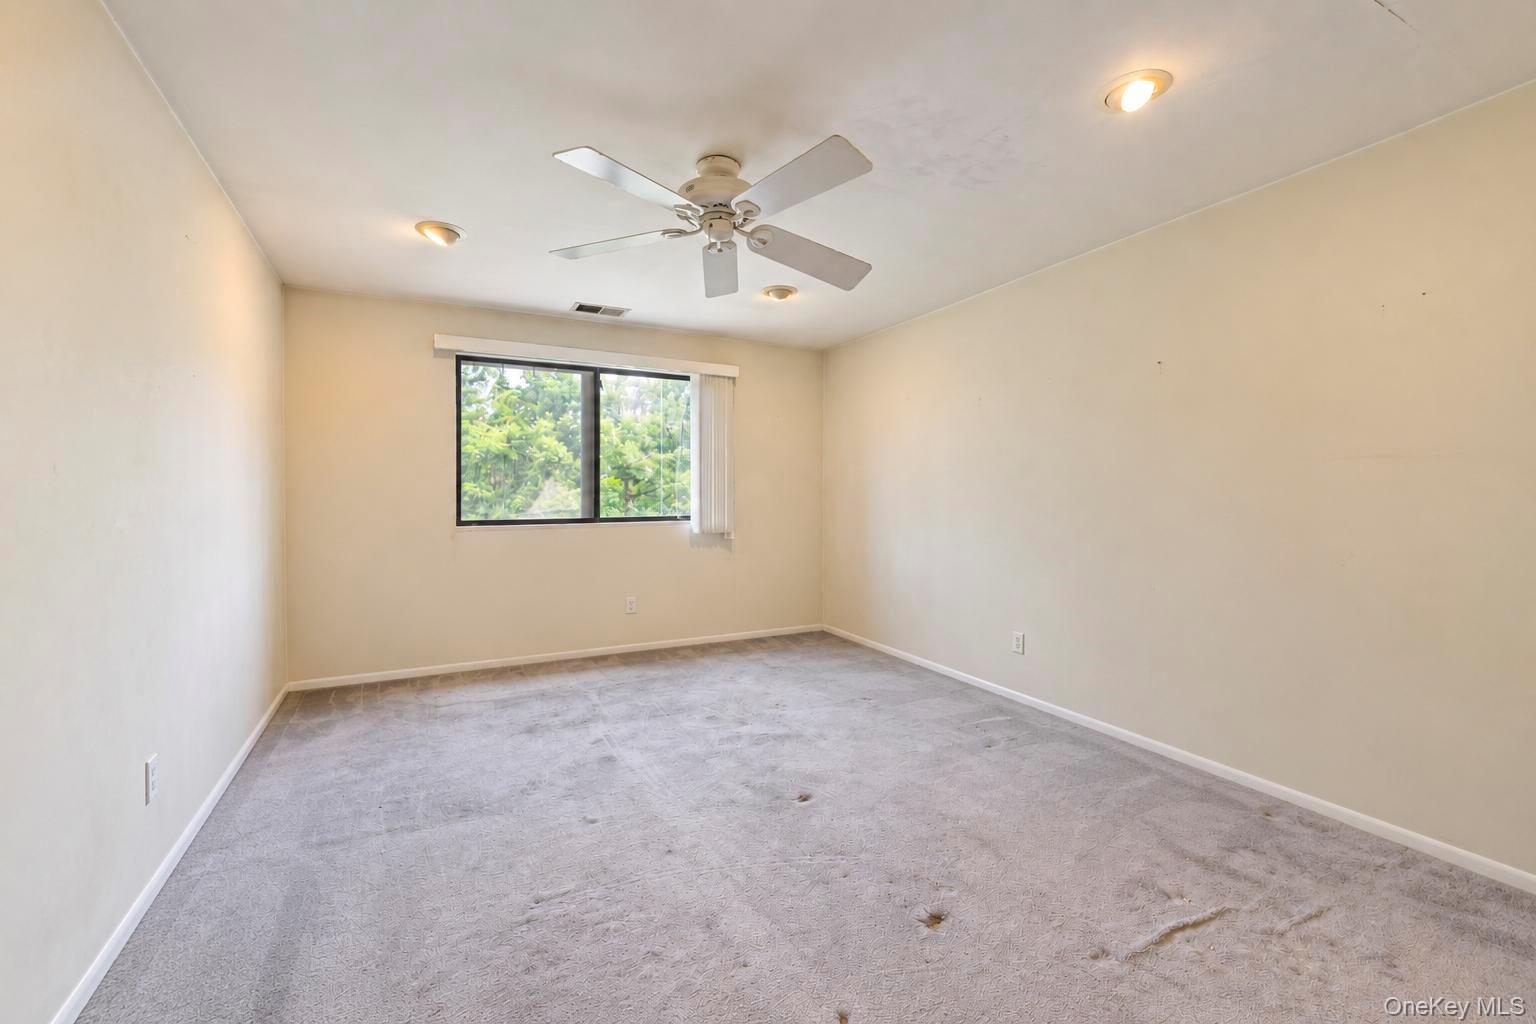
Empty bedroom with worn gray carpet, ceiling fan, and window overlooking greenery.
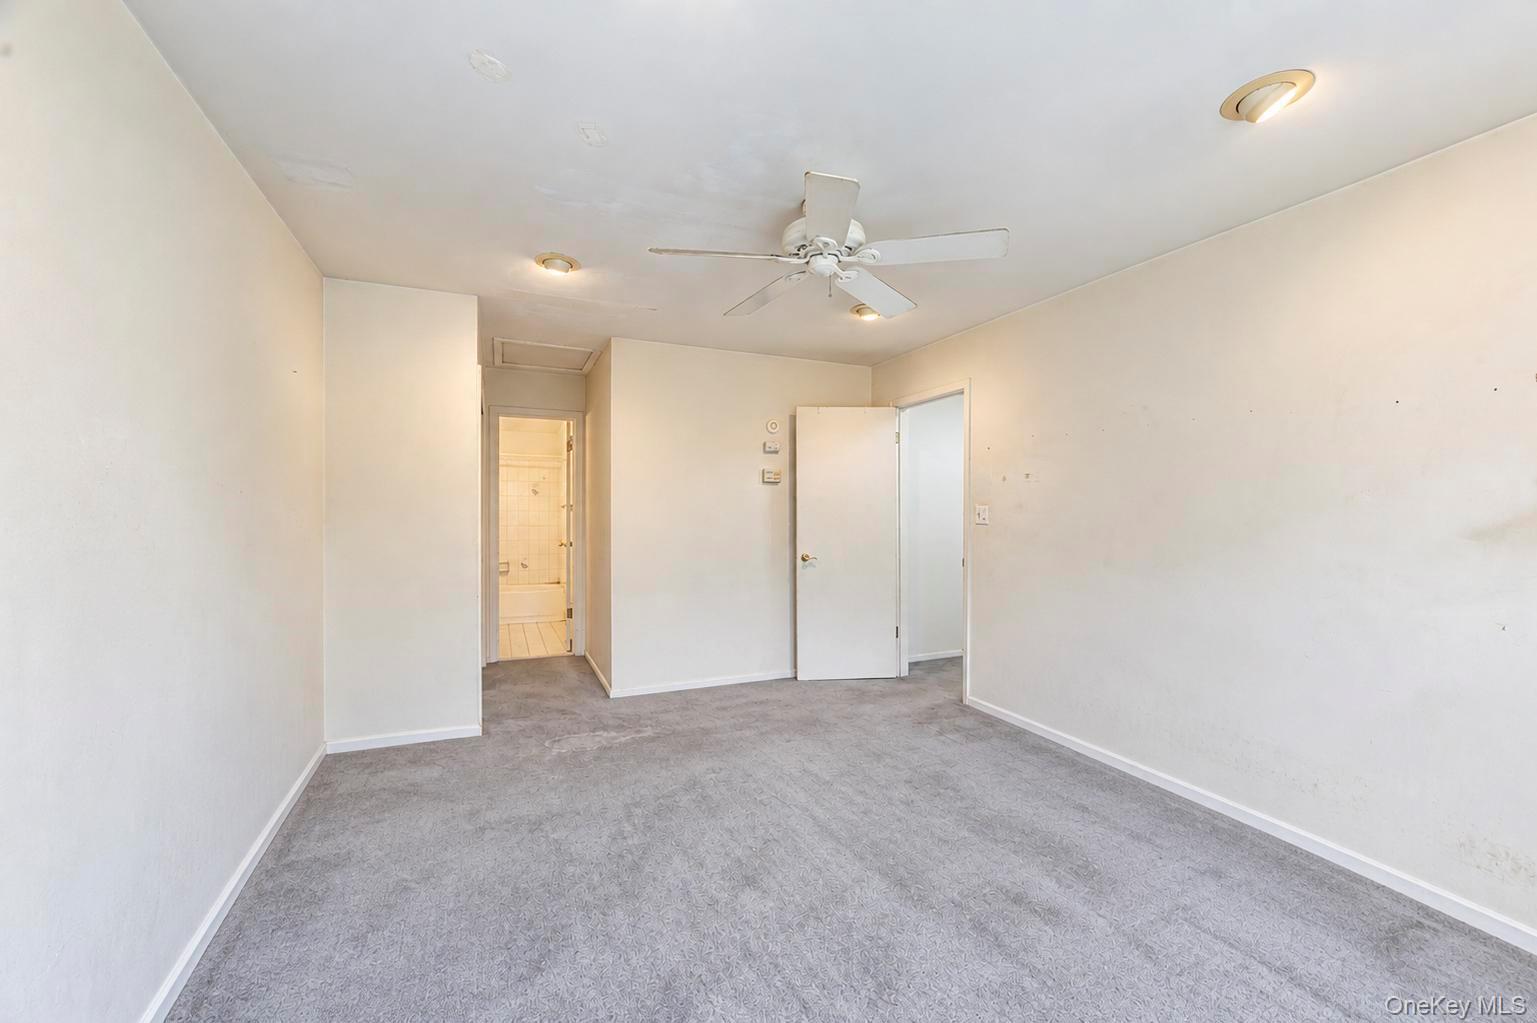
Empty carpeted bedroom with a ceiling fan and an adjoining bathroom.
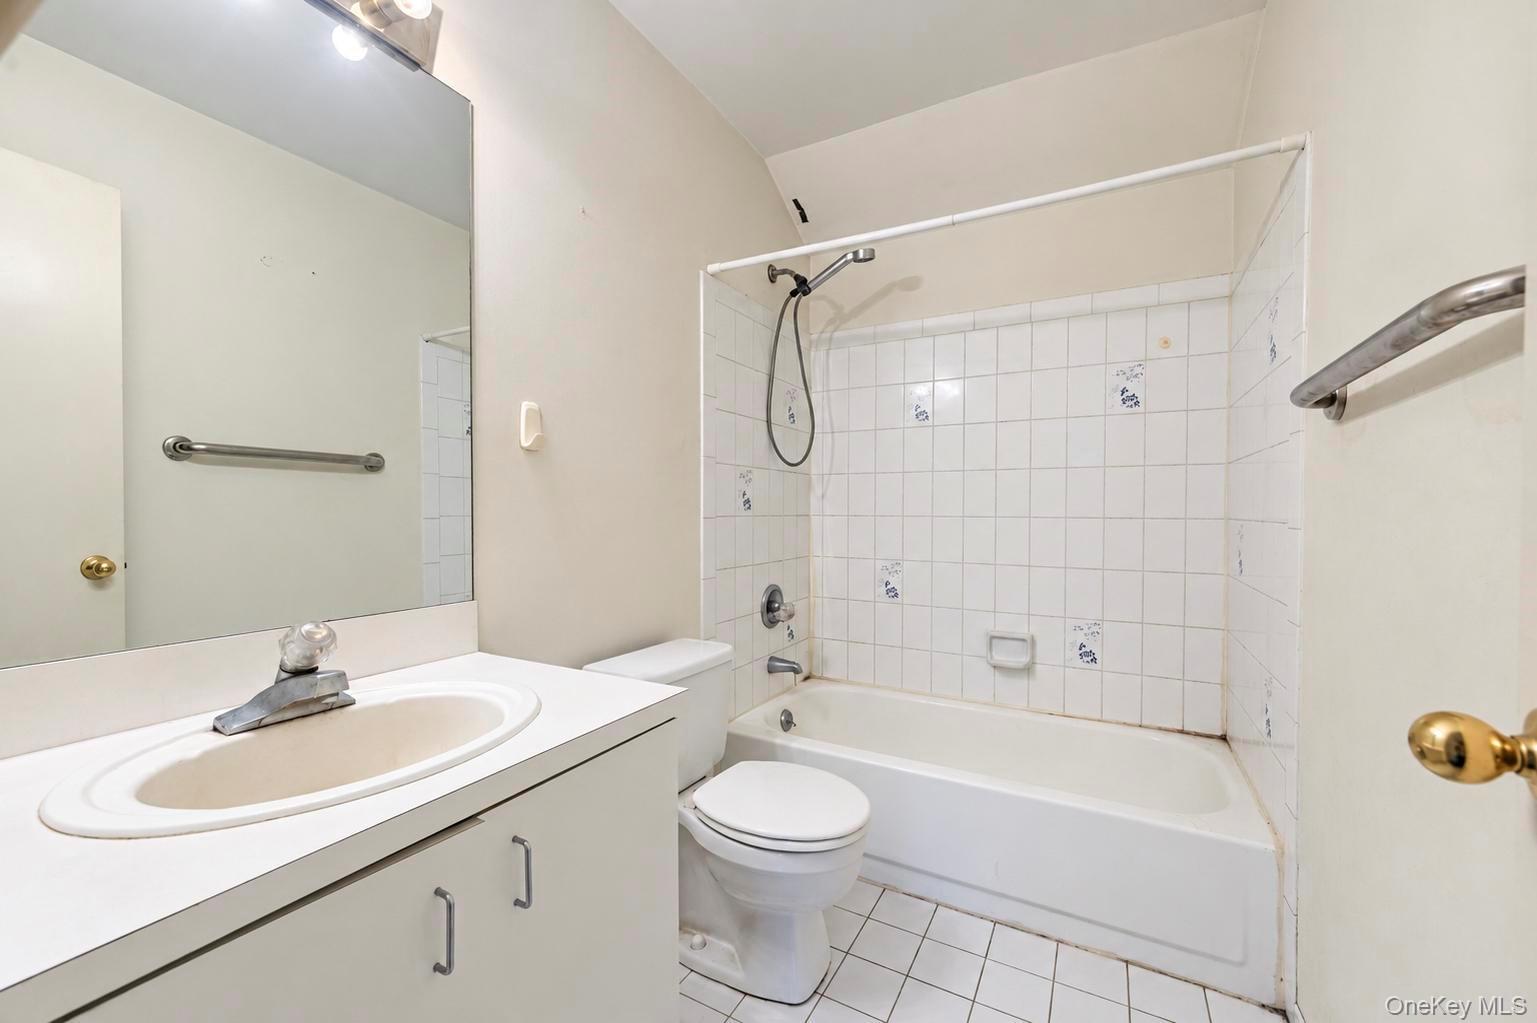
Bathroom with a white tub-shower, blue floral accent tiles, toilet, and vanity with a large mirror.
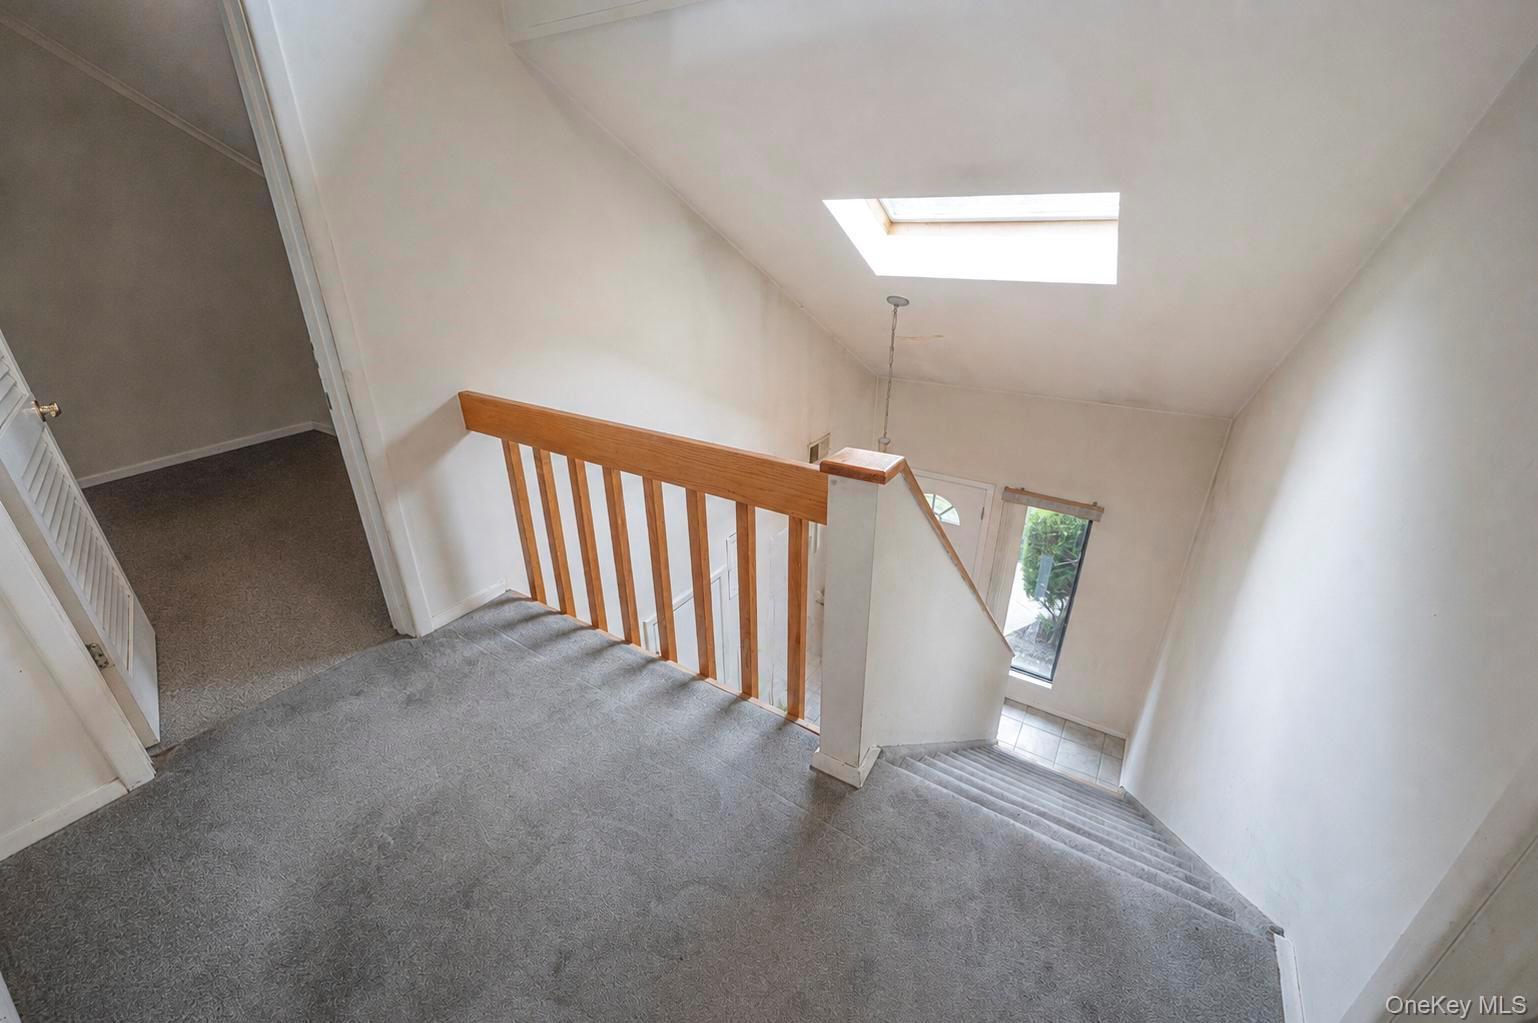
Carpeted stair landing with a wooden railing, skylight, and view toward the front entry.
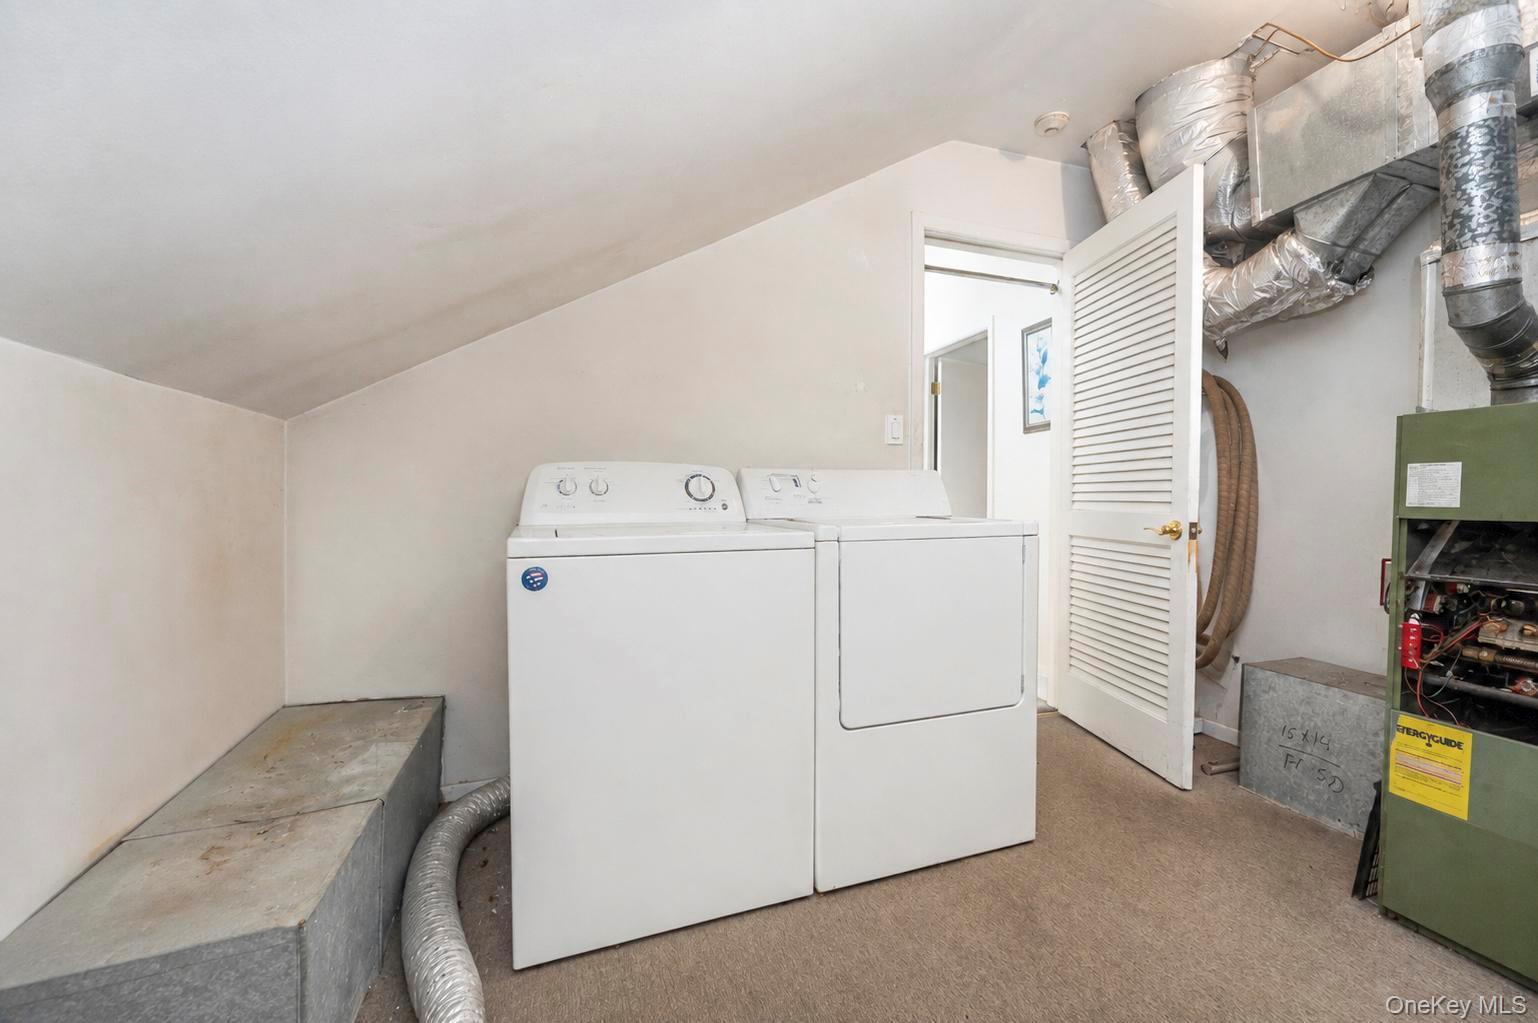
Laundry room with white washer and dryer, exposed ductwork, and mechanical equipment.
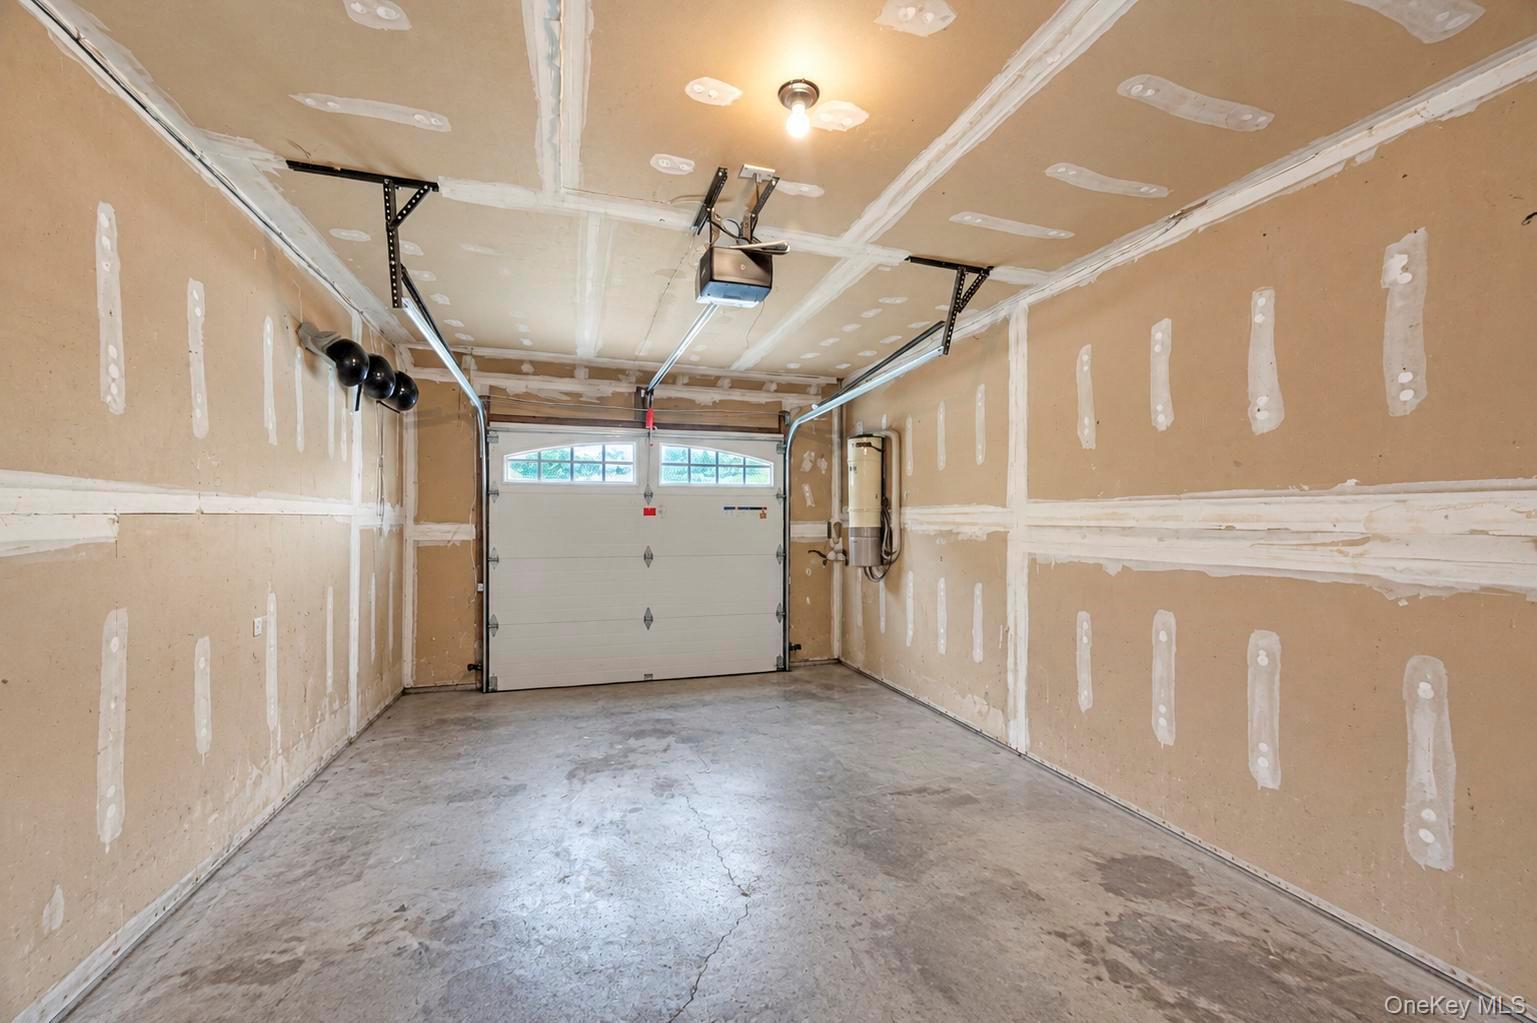
Empty unfinished garage with a concrete floor and closed overhead door.
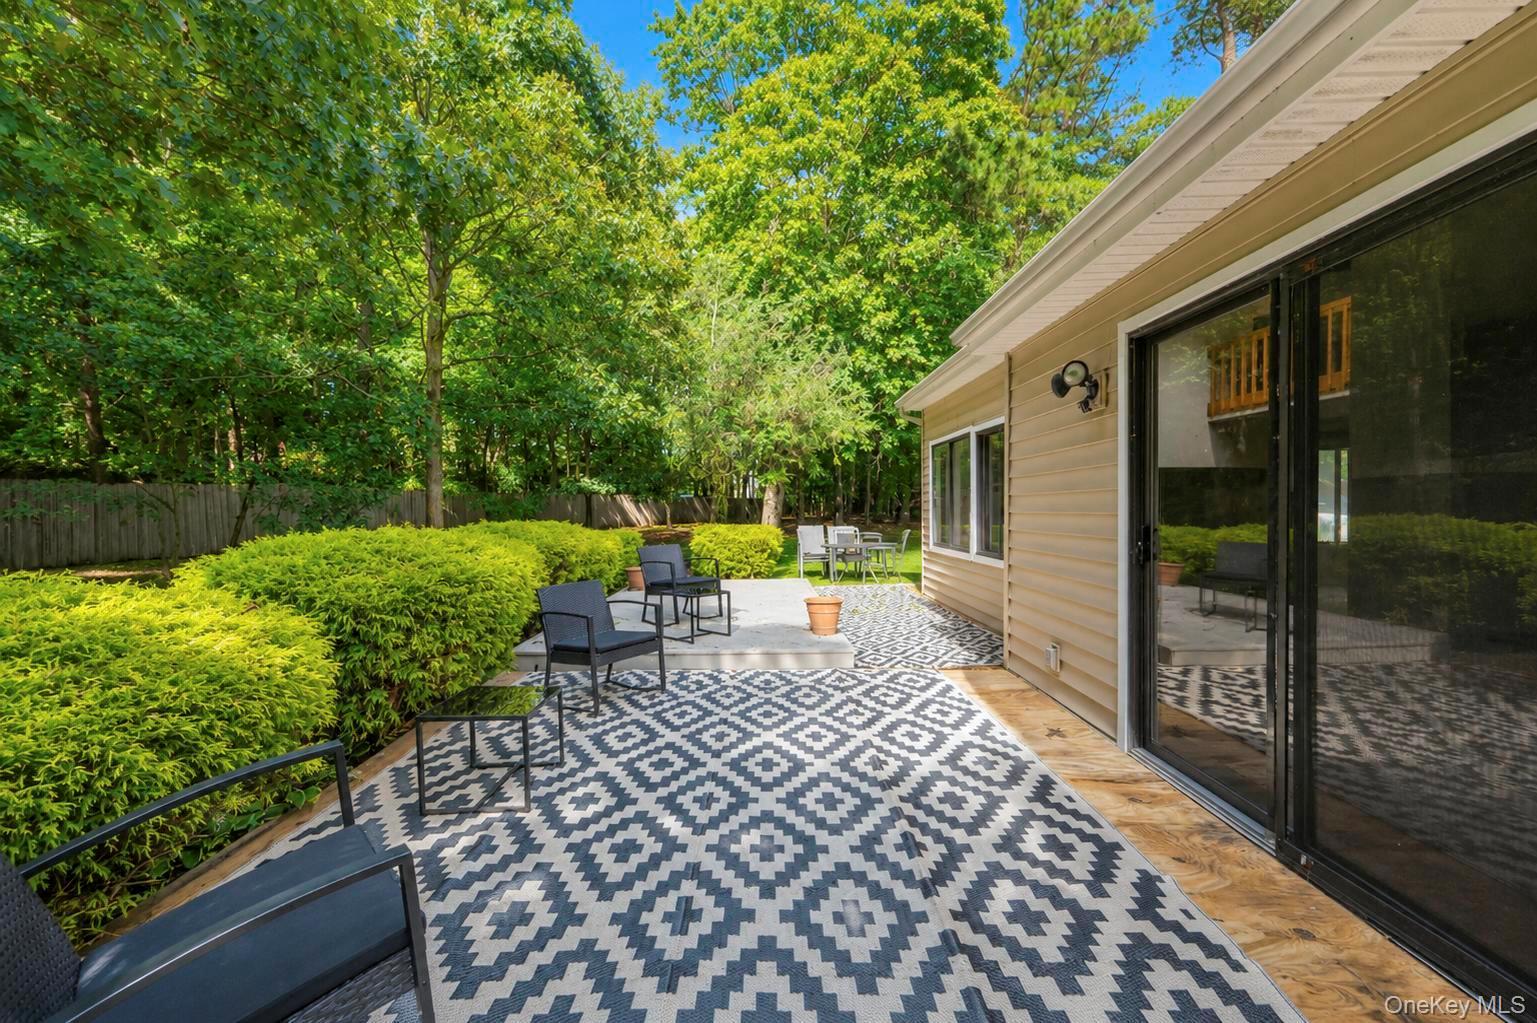
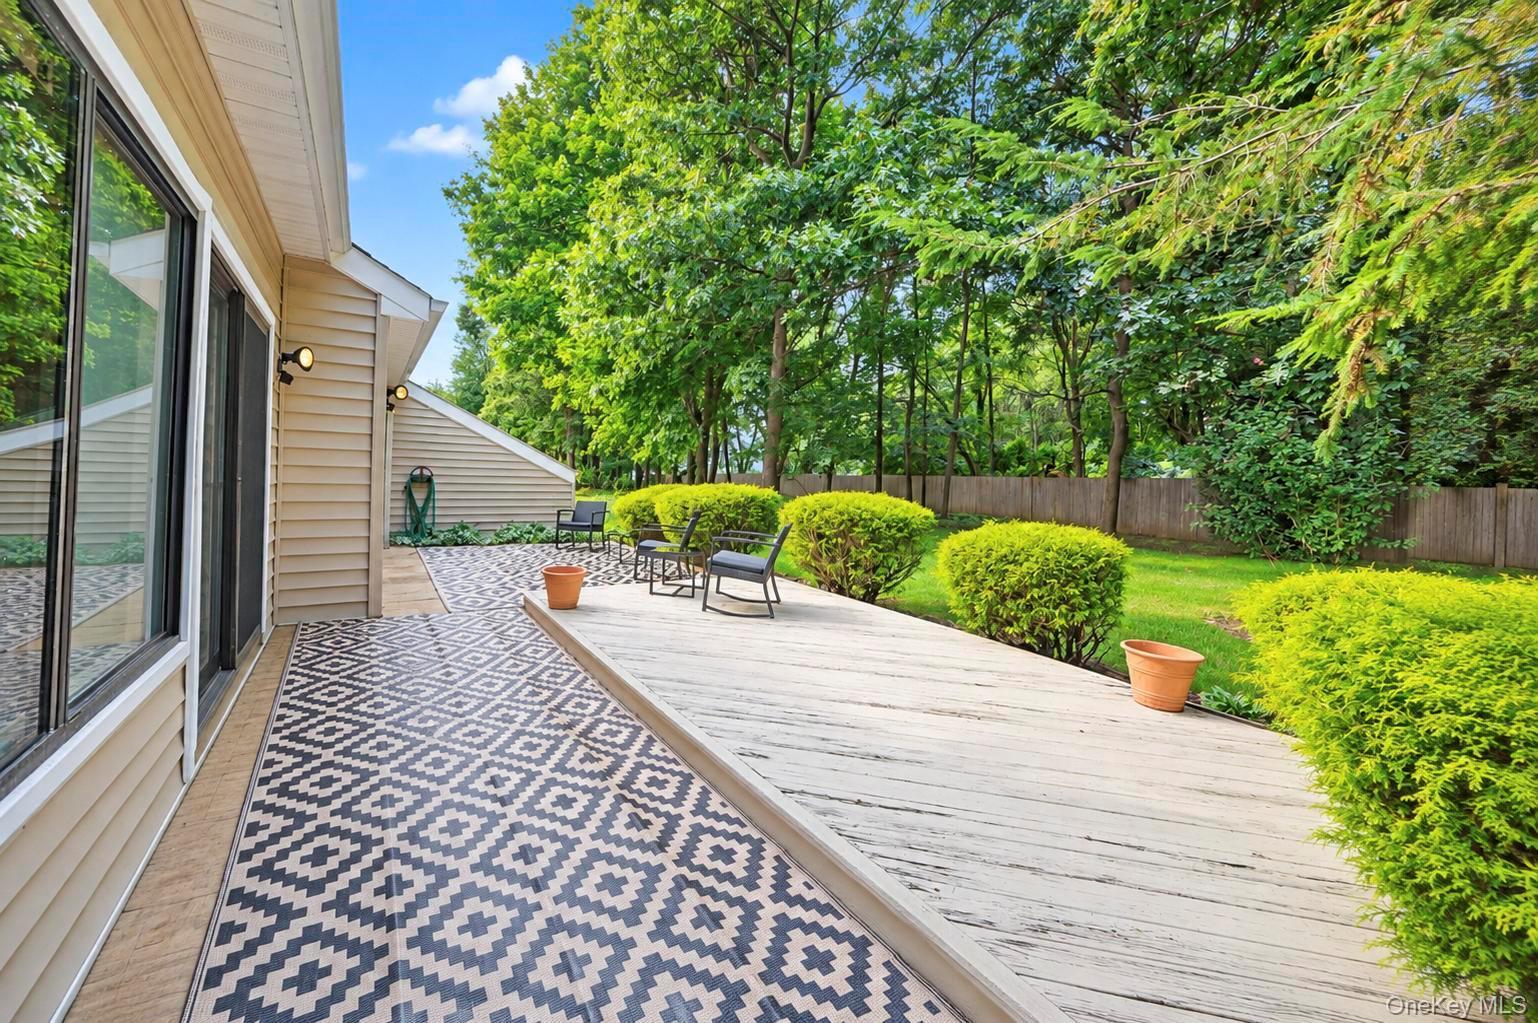
Outdoor patio with patterned rug and seating beside a leafy, fenced yard.
Backyard patio with a patterned rug, white wooden deck, black chairs, and leafy fenced garden.
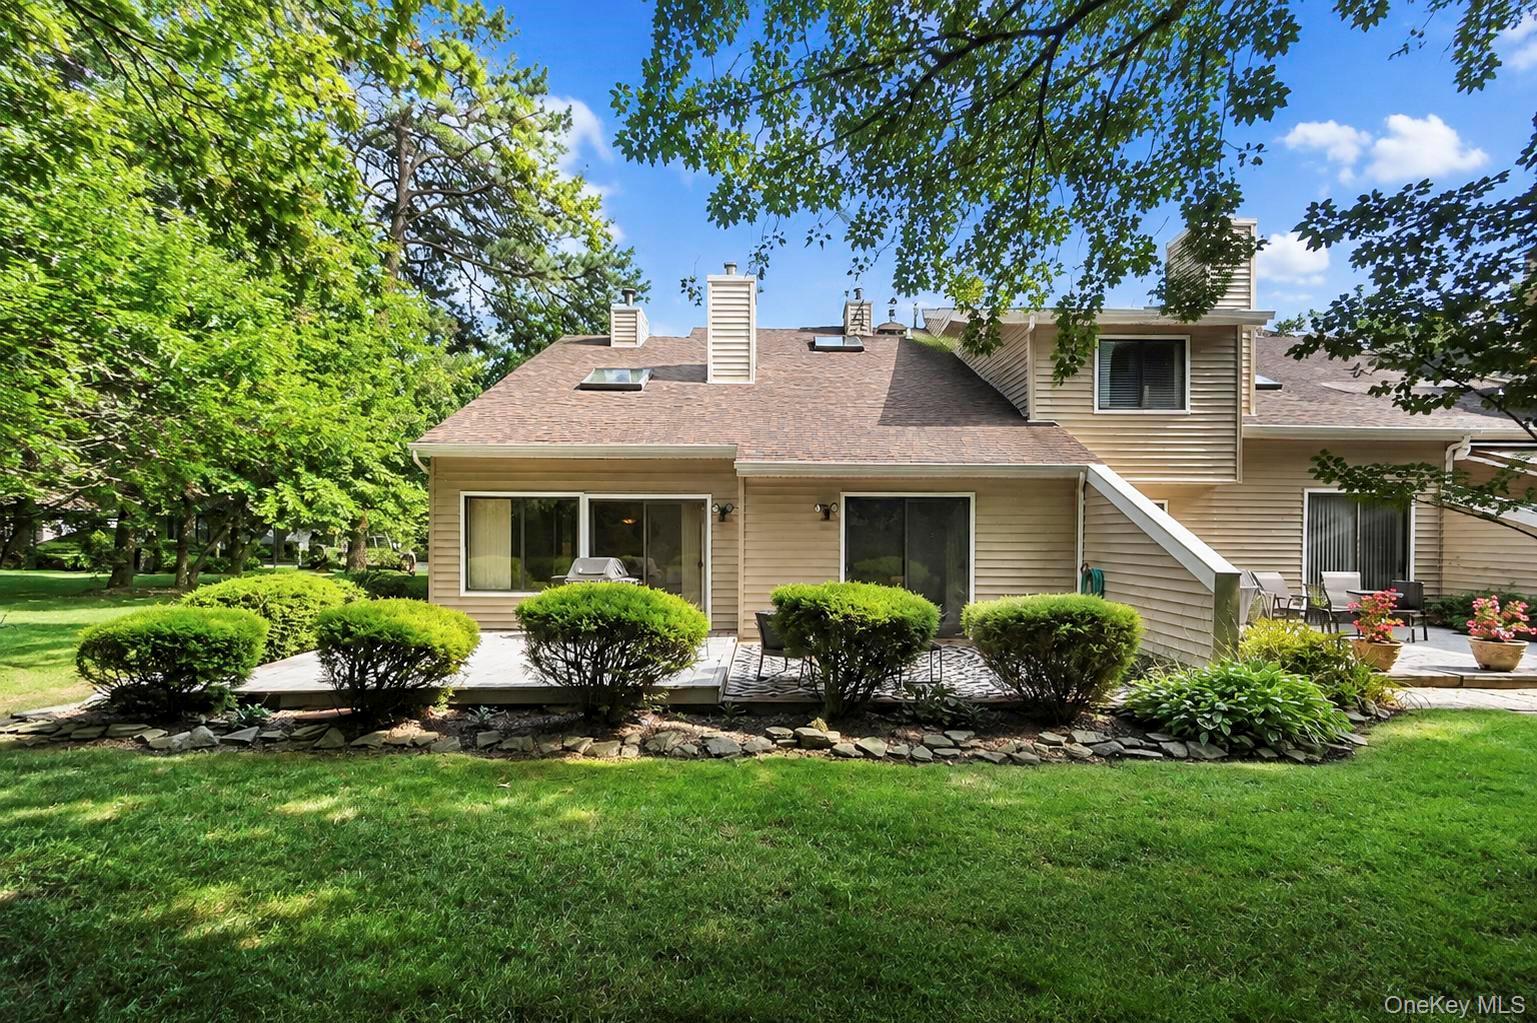
Rear exterior of a tan-sided home with patio seating and a lawn shaded by mature trees.
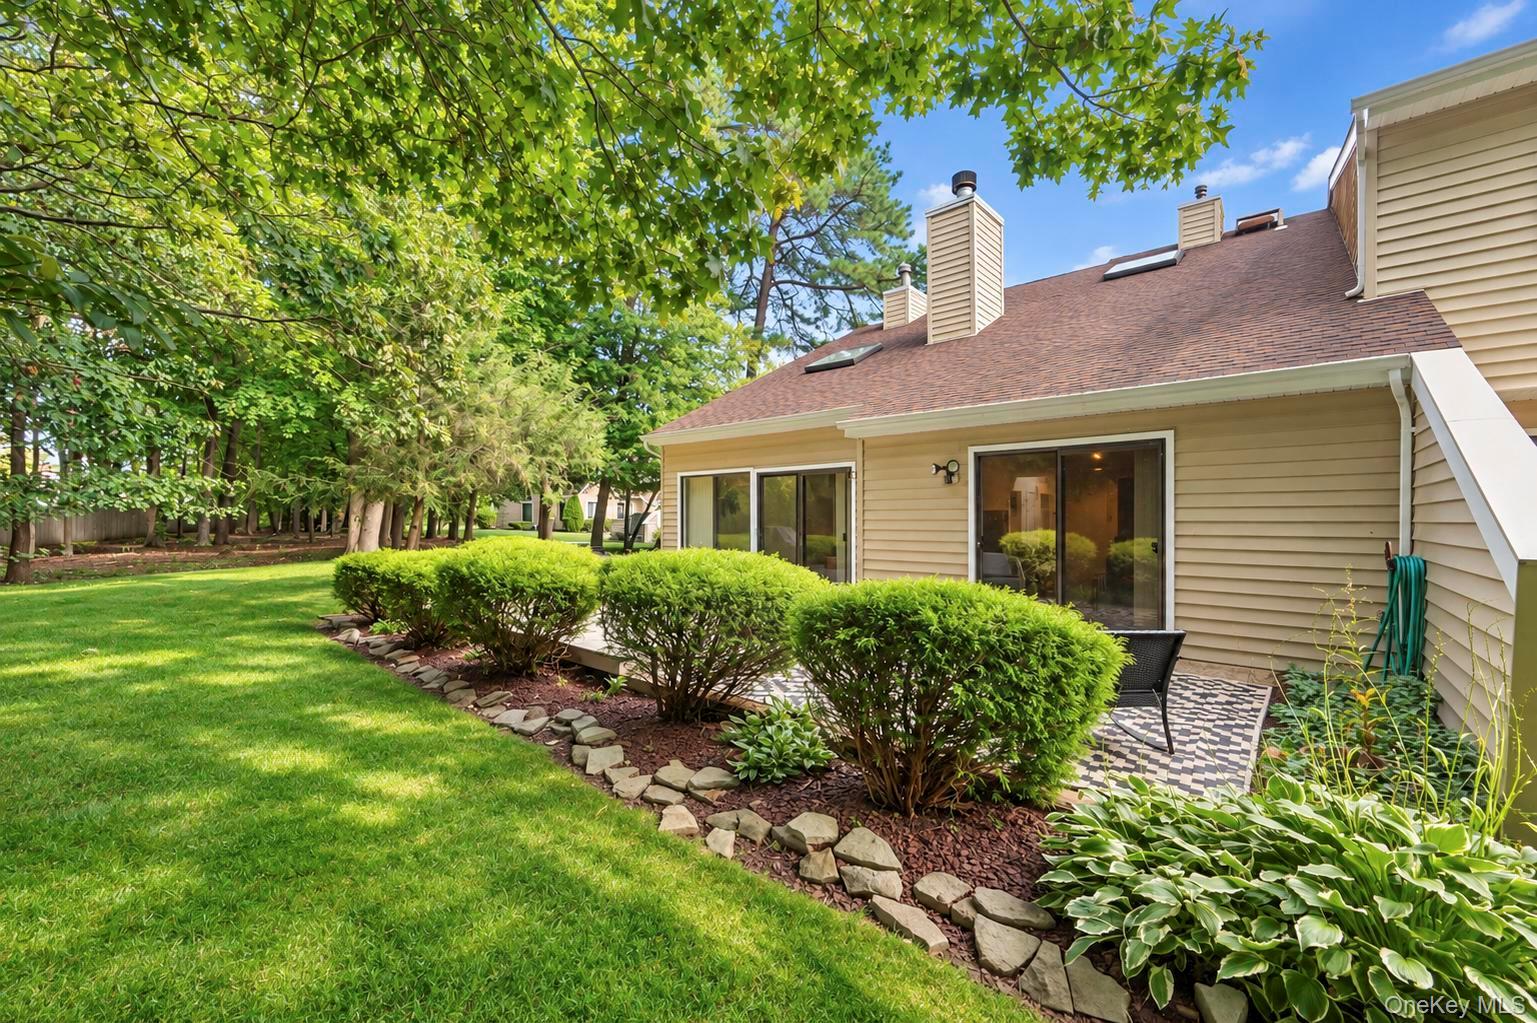
Home’s rear patio and sliding doors beside a landscaped lawn shaded by mature trees.
SEE ALL PHOTOS
Beige two-story home with a single-car garage, landscaped garden beds, and a broad front lawn.
Beige townhouse with a landscaped lawn, driveway, and mature trees.
Tiled entryway with a high ceiling, white front door, and adjoining kitchen with black appliances.
Vacant tiled room with vaulted ceiling, ceiling fan, and large windows overlooking leafy landscaping.
Vacant kitchen and dining area with stainless steel appliances and large windows overlooking the lawn.
Kitchen with white cabinets, gray backsplash, tiled floor, and a prominent black refrigerator.
Kitchen with white cabinets, gray counters, stainless steel range and microwave, and a black refrigerator.
Empty carpeted room with a chandelier and a window overlooking trees.
Empty living room with a stone-faced fireplace and large windows overlooking greenery.
Living room with a lit fireplace, vaulted ceiling, and sliding glass doors to the backyard.
Open living room with a central fireplace, wood-railed loft, gray carpet, and sliding glass doors.
Empty living room with a vaulted ceiling, lit fireplace, and sliding glass doors to the backyard.
Unfurnished living room with a burning fireplace and sliding glass doors to a patio.
Vacant living area with gray carpet, a central fireplace, and an open layout.
Bathroom with a white toilet, vanity sink, large mirror, and gray tile floor.
Carpeted loft with a wooden overlook railing, skylight, and ceiling fan.
Unfurnished carpeted loft with a skylight, ceiling fan, and wooden railing overlooking the level below.
Empty two-story living room with a skylight, fireplace, and sliding glass doors to a deck.
Bathroom with a blue-tiled bathtub, white vanity, mirrored cabinet, and glass-enclosed shower.
Bathroom with a built-in tiled tub, stepped surround, long vanity, and wide mirrored cabinet.
Bathroom with a blue-tiled bathtub, gray vanity, glass shower, toilet, and skylight.
Empty bedroom with worn gray carpet, ceiling fan, and window overlooking greenery.
Empty carpeted bedroom with a ceiling fan and an adjoining bathroom.
Bathroom with a white tub-shower, blue floral accent tiles, toilet, and vanity with a large mirror.
Carpeted stair landing with a wooden railing, skylight, and view toward the front entry.
Laundry room with white washer and dryer, exposed ductwork, and mechanical equipment.
Empty unfinished garage with a concrete floor and closed overhead door.
Outdoor patio with patterned rug and seating beside a leafy, fenced yard.
Backyard patio with a patterned rug, white wooden deck, black chairs, and leafy fenced garden.
Rear exterior of a tan-sided home with patio seating and a lawn shaded by mature trees.
Home’s rear patio and sliding doors beside a landscaped lawn shaded by mature trees.
Courtesy of Rugen Realty Corp, William Rugen SFR C2EX E-PRO Listing Contact: 631-710-2100 
For Sale

12 Hidden Pines Way

12 Hidden Pines Way, Bohemia, NY 11716

$549,990
Welcome to this spacious, bright, and airy corner-end unit in the desirable Hidden Pines condo community. Featuring generously sized rooms, vaulted ceilings, and a unique dual-sided wood-burning fireplace, this 2-bedroom, 2.5-bath home offers plenty of space and versatility. The primary suite boasts vaulted ceilings and a private bath with a jetted tub, stall shower, and large vanity. Additional highlights include an attached 1-car garage, private driveway, assigned parking, and newer roof and siding. The interior is a true blank canvas, ready for your personal vision and cosmetic updates to make this home your own. A wonderful opportunity to create a home that reflects your style!

10/17/2026 12:00PM - 2:00PM EDT

2
beds

3
baths

1,957 Sq.Ft. LIVING AREA

2,178 Sq.Ft. lot

WILLIAM RUGEN

WILLIAM RUGEN

Features & Amenities

Interior

  • total bedrooms2
  • Total bathrooms3
  • full bathrooms2
  • half bathroom1
  • Laundry room In Unit, Inside, Laundry Room, Washer Hookup
  • Flooring Carpet, Tile
  • Fireplace Family Room, Living Room, Wood Burning
  • APPLIANCES None
  • other interior Features Cathedral Ceiling(s), Ceiling Fan(s), Eat-in Kitchen, Entrance Foyer, High Ceilings, Open Floorplan, Primary Bathroom, Recessed Lighting, Storage, Walk-In Closet(s), Washer/Dryer Hookup

Area & Lot

  • Status For Sale
  • OPEN HOUSE

    10/17/2026 12:00PM - 2:00PM EDT

  • Living Area1,957 Sq.Ft.
  • Lot Area2,178 Sq.Ft.
  • MLS® ID1047157
  • TypeCondo
  • YEAR BUILT1988
  • Elementary SchoolJohn Pearl Elementary School
  • Middle SchoolOakdale-Bohemia Middle School
  • High SchoolConnetquot High School
  • School DistrictConnetquot

Exterior

  • STORIES2
  • Garage Space1.0
  • water SourcePublic
  • utilitiesCable Available, Electricity Connected, Natural Gas Available, Water Connected
  • lot featuresCleared, Corner Lot, Landscaped, Level, Sprinklers In Front, Sprinklers In Rear
  • parkingAssigned, Attached, Driveway, Garage
  • HEAT TYPEForced Air, Natural Gas
  • AIR CONDITIONINGCentral Air
  • sewerSeptic Tank
  • SubstructureSlab
  • HOA AmenitiesLandscaping, Parking
  • other exterior FeaturesPrivate Entrance

Financial

  • Sales Price$549,990
  • Real Estate Tax $9,161/yr
  • Common Charges $470/mo
Beige townhouse with a landscaped lawn, driveway, and mature trees.

Schedule a Showing

We would love to show you our beautiful property. Please select your preferred date and time below. An agent will be in touch shortly to confirm your appointment.

Schedule a Showing

We would love to show you our beautiful property. Please select your preferred date and time below. An agent will be in touch shortly to confirm your appointment.
Thank you for your interest in 12 Hidden Pines Way, Bohemia, NY 11716. We are reviewing your request and will be in touch shortly!

Mortgage Calculator

Estimate your monthly mortgage payment, including the principal and interest, property taxes, and HOA. Adjust the values to generate a more accurate rate.
All estimates are provided for informational purposes only. Actual amounts may vary.
$0,000 Your Payment 20 15 65
$0,000 Your Payment

Work With Us

Our enthusiasm along with industry-leading technology will guide you in your pursuit of your Long Island real estate goals.

Follow Us on Instagram