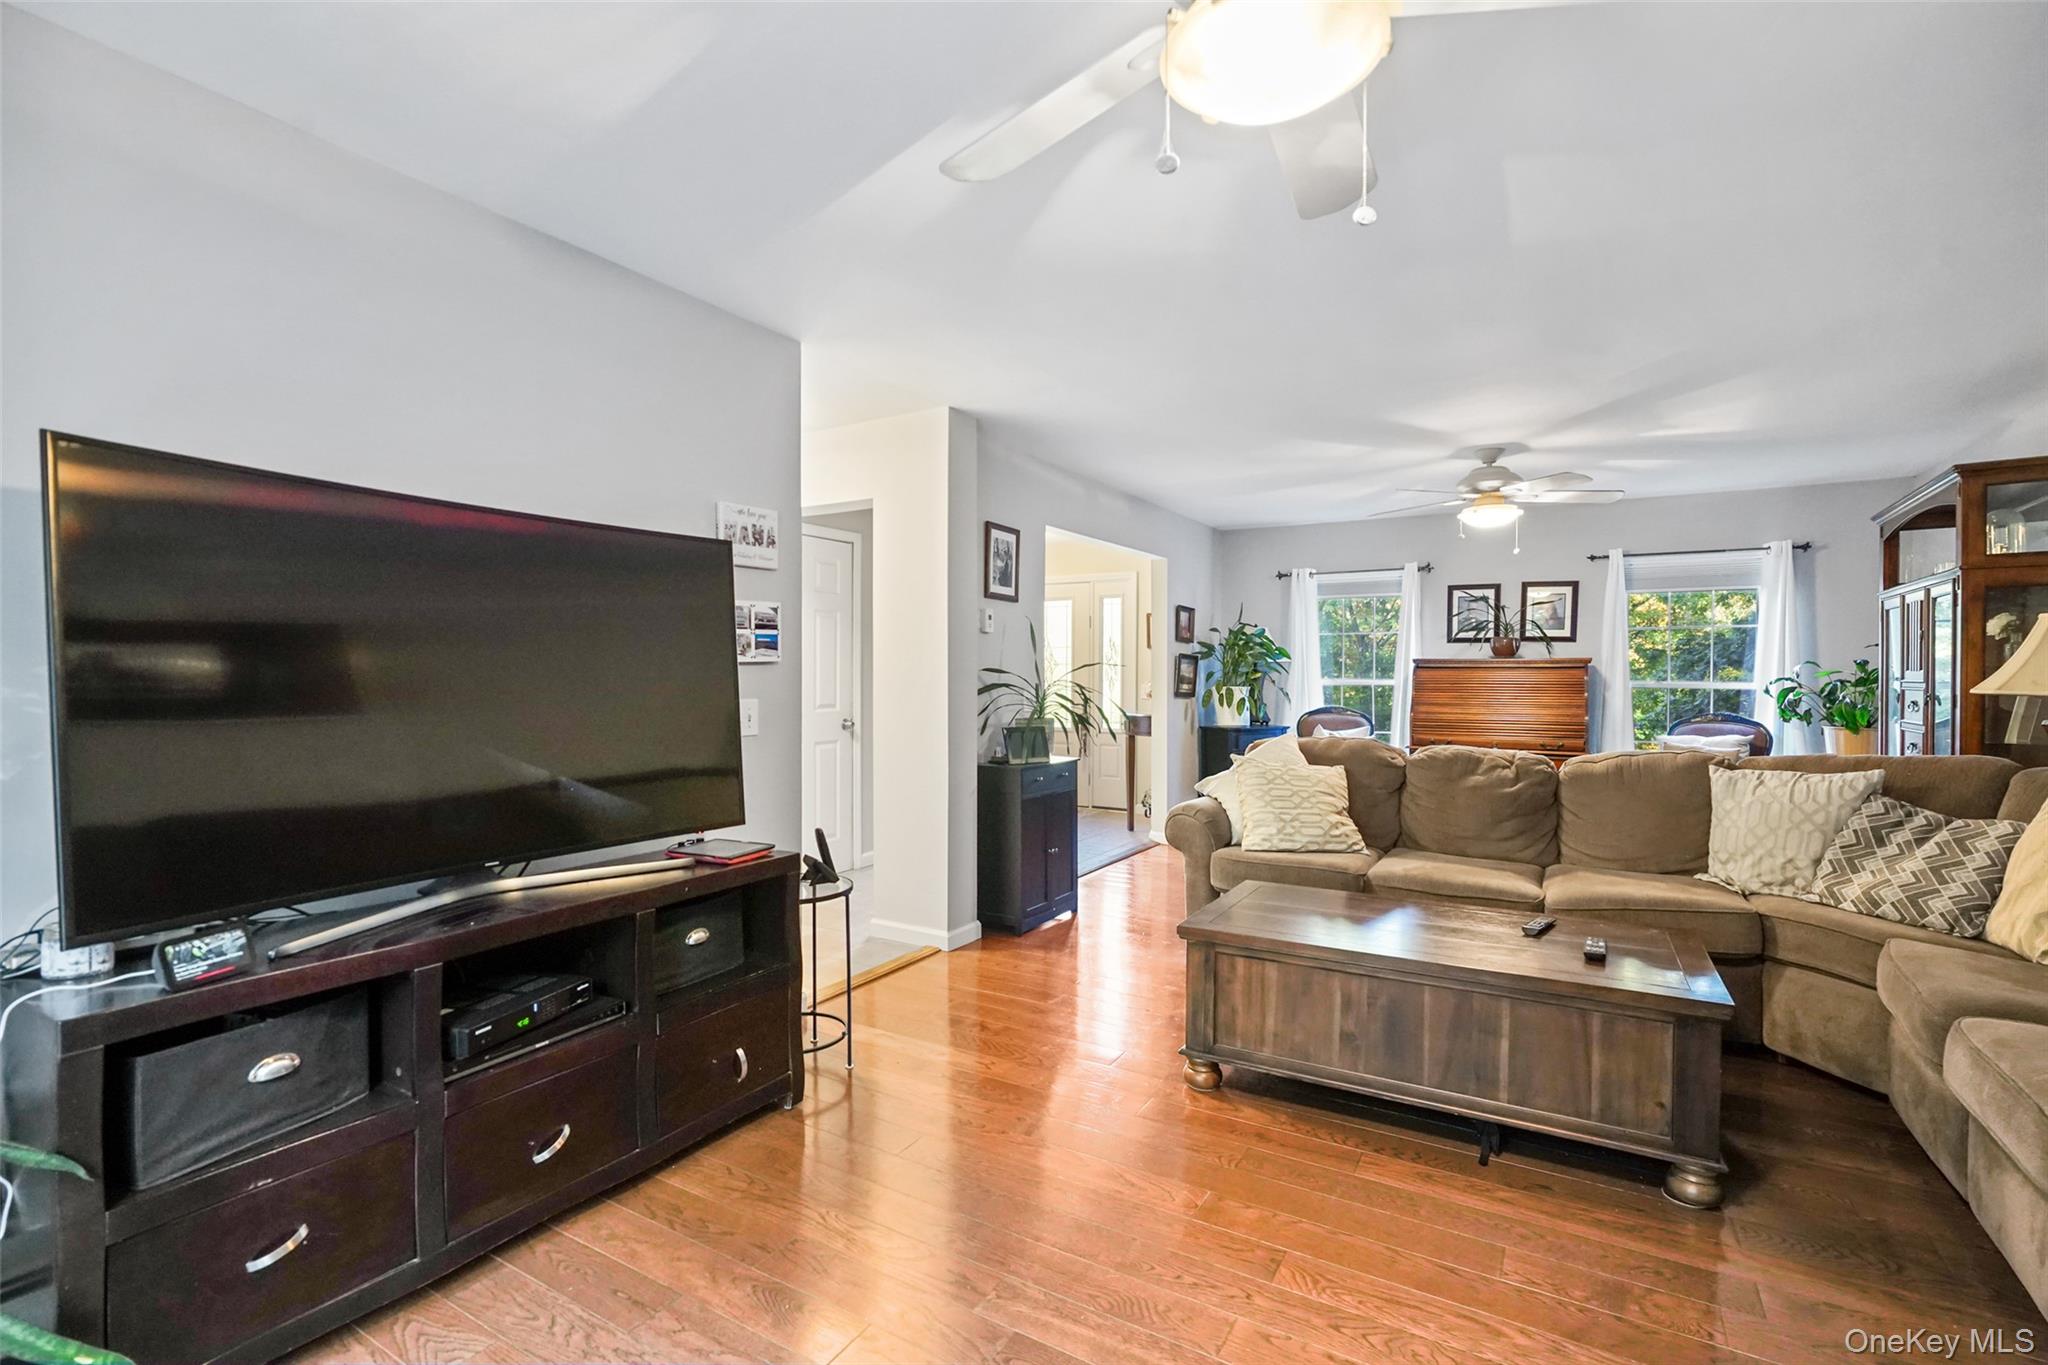
Property photo 1
Property photo 2
Property photo 3
Property photo 4
Property photo 5
4 Beds
3 Baths
2,600 sqft

$649,000

54 White Pond Road, Stormville NY, 12582

Price per sqft$249.62
Built in2000
Property size2,600 sqft
Property typeResidential
Courtesy of Coldwell Banker Realty, Justin Pieragostini Listing Contact: 914-232-7000

Overview

Active

Listed Oct 16, 2026

Updated 10h ago

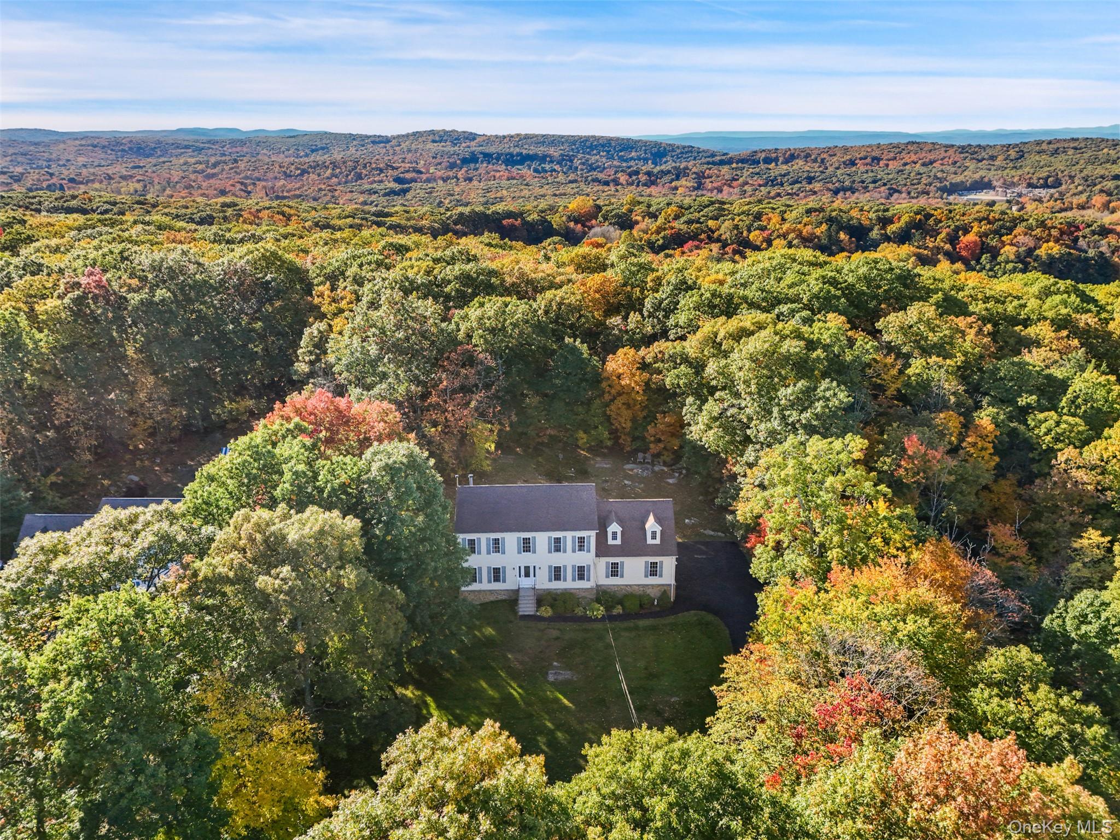
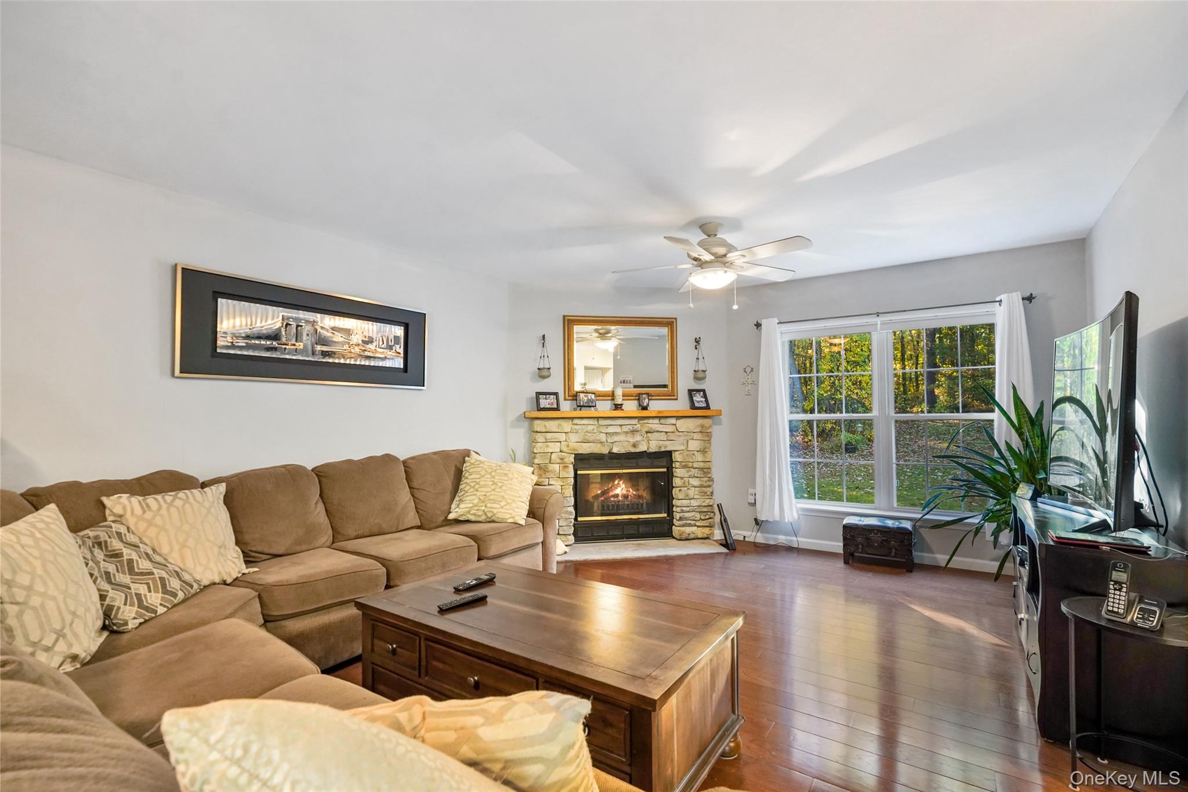
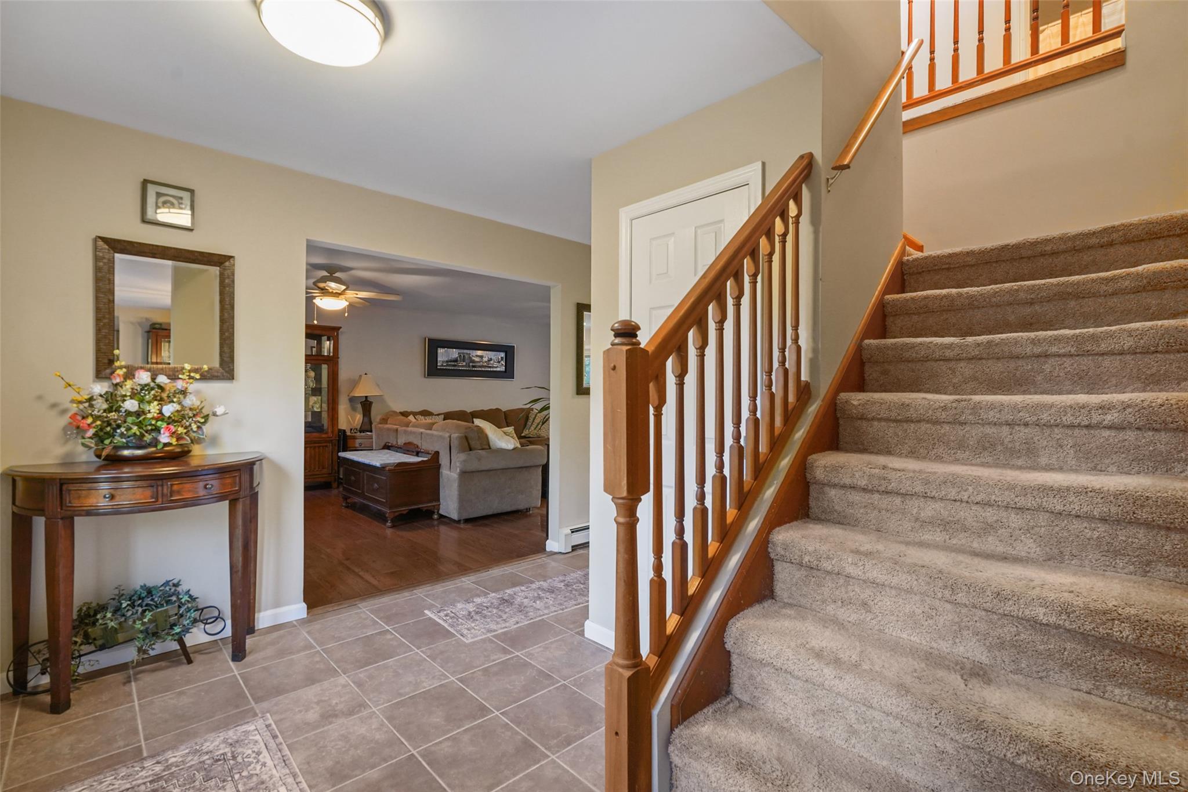
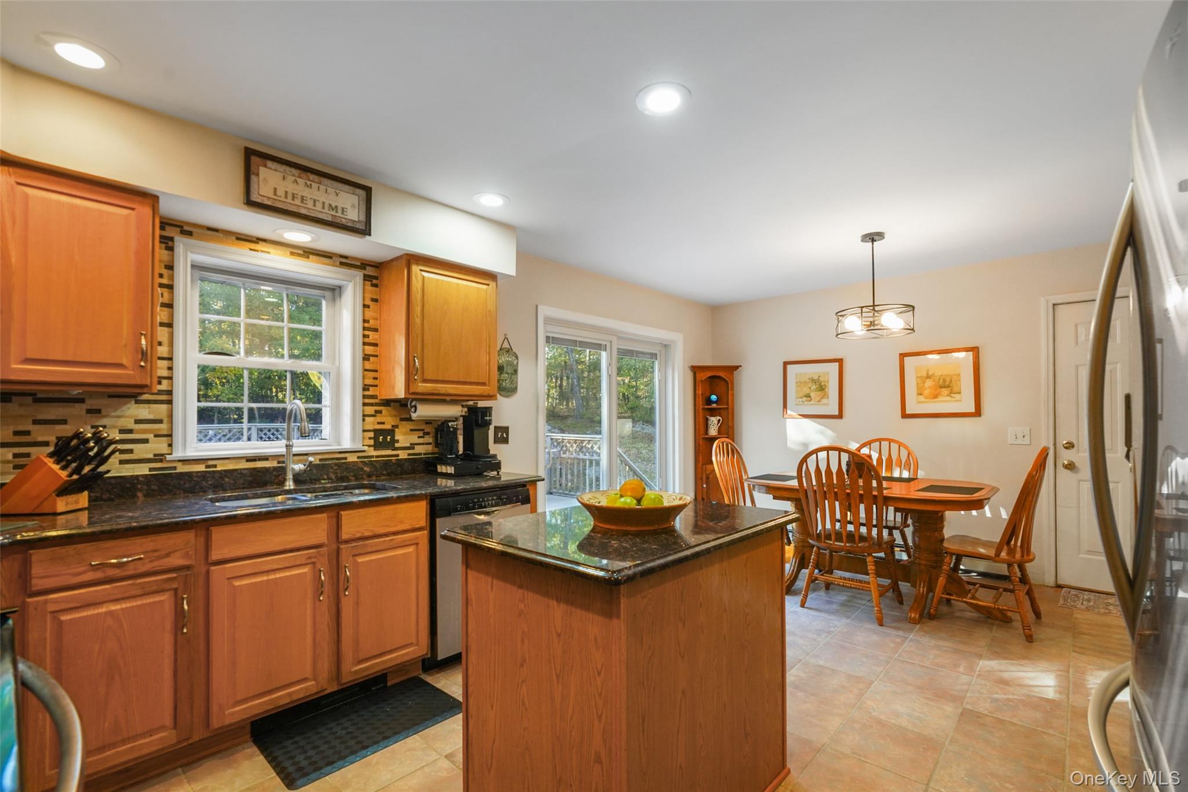
Nestled in a private setting high on the hill with commanding views, this nicely sized home is offered for the first time since the current owners built it. Meticulously maintained and beautifully presented throughout, it reflects careful stewardship and features reliable mechanicals for lasting peace of mind. Inside, you’ll find renovated bathrooms and a distinctive two-story garage with room for future car lifts, allowing parking for 4 cars, plus direct entry from the garage into the lower unfinished level for flexible use. A generator transfer switch and dedicated generator panel add practical preparedness. The first floor is drenched with sunlight, showcasing large windows and a slider from the eat-in kitchen to the large composite deck in the rear. Adjacent is a formal dining space, and the other side of the first floor is a large family room with a built-in fireplace the footprint of the entire width of the home. Upstairs features a large primary bedroom and walk-in closet, adjacent to 2 nicely sized bedrooms sharing an appointed bathroom. Additionally, the second level features an office and a 4th large bedroom over the garage, currently used as an exercise room. Outdoors, a large composite deck offers a private retreat at the rear of the property, complemented by a natural stone foundation and a backyard fire pit area ideal for gathering and enjoying the surroundings. This well-cared-for home is ready for new owners to appreciate its solid condition, thoughtful details, and elevated location.

$4,318/mo

Est. mortgage payment based on a $649,000 home price.

All estimates are provided by Luxury Presence for informational purposes only. Actual amounts may vary.

Additional information

MLS® ID
1059796

Interior Features

Bedrooms
4
Bathrooms
3
Fireplace
Yes
Cooling
Yes
Heating
Yes
Basement
Yes

Exterior Features

Lot Size
1.3 Acres

Other Property Details

Taxes
$12,803
Tax Frequency
Annually
Garage
Yes
55+/Senior Community
No

Listings courtesy of OneKey MLS as distributed by MLS GRID

All information deemed reliable but not guaranteed and should be independently verified. All properties are subject to prior sale, change or withdrawal. Neither listing broker(s) nor Rugen Realty shall be responsible for any typographical errors, misinformation, misprints and shall be held totally harmless. Properties displayed may be listed or sold by various participants in the MLS.

Based on information submitted to the MLS GRID as of 9:07 AM UTC on 10/17/2026. All data is obtained from various sources and may not have been verified by broker or MLS GRID. Supplied Open House Information is subject to change without notice. All information should be independently reviewed and verified for accuracy. Properties may or may not be listed by the office/agent presenting the information.

©2026
OneKey MLS. All rights reserved.

DMCA Notice


Powered by Luxury Presence